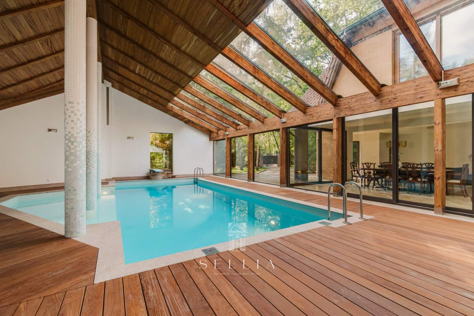
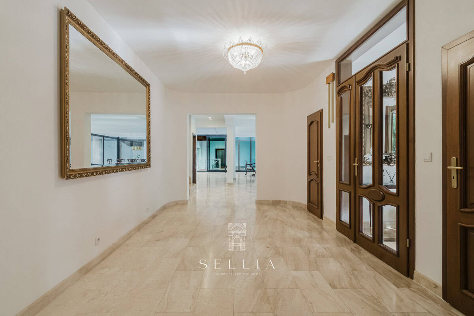
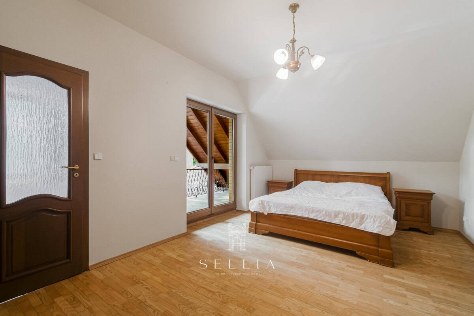
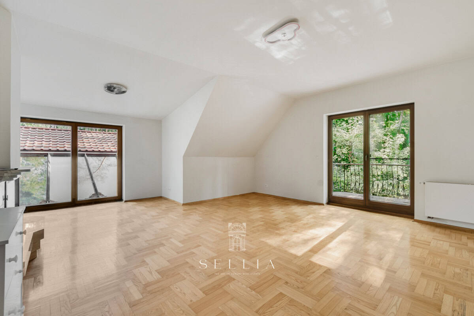
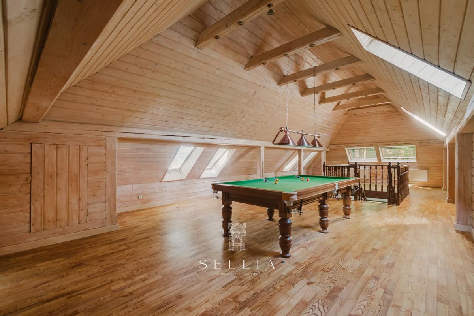
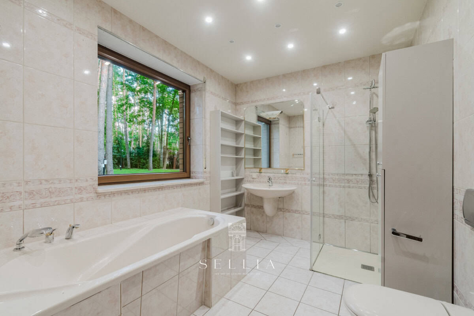
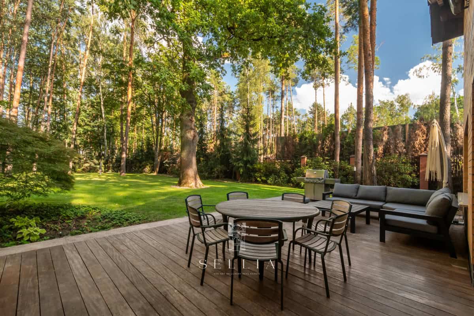
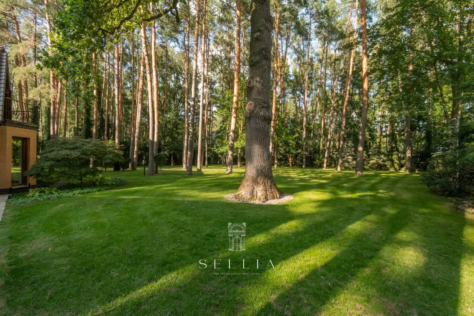
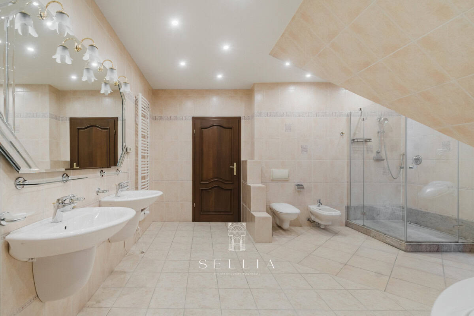
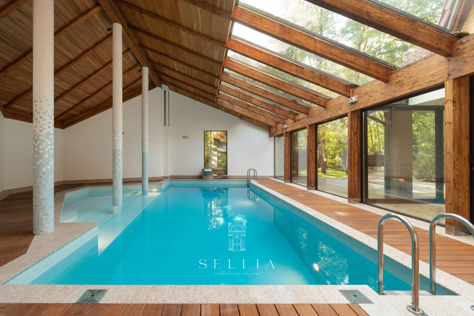
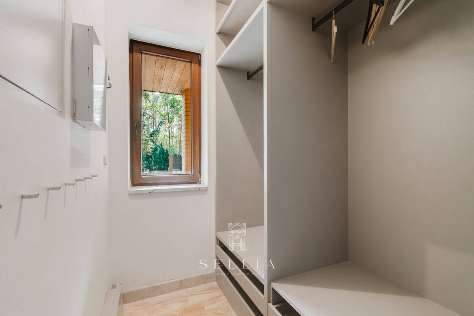
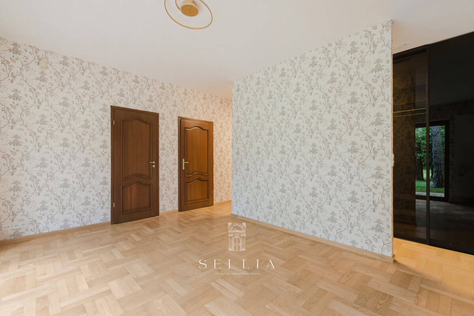
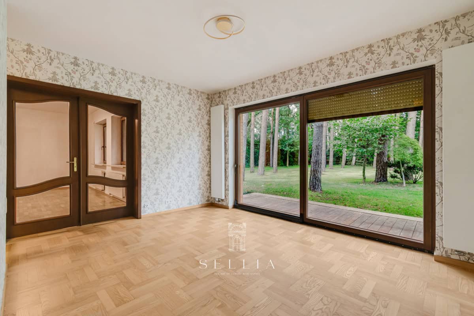
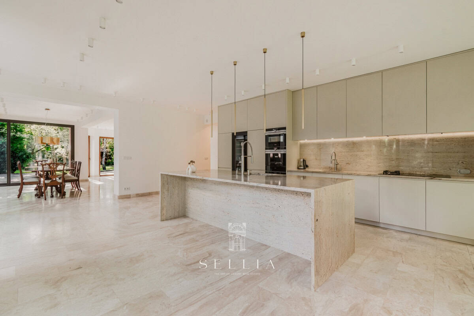
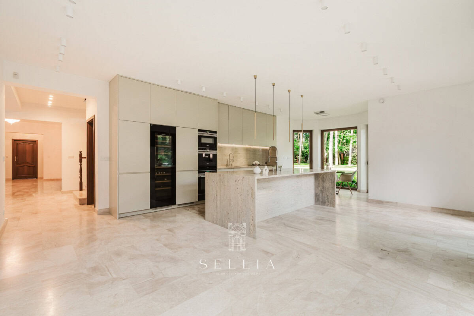
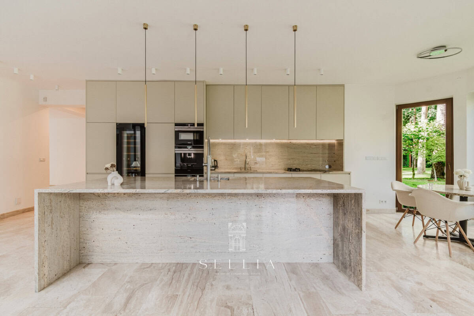
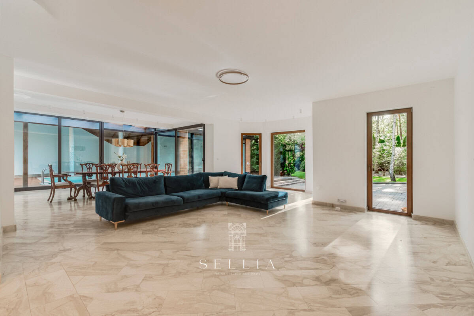
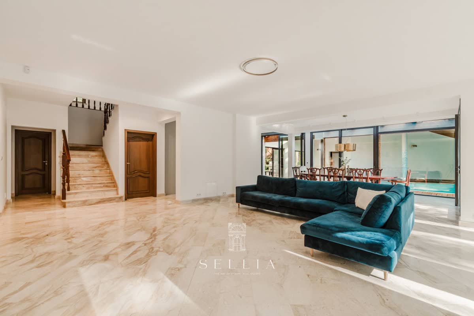
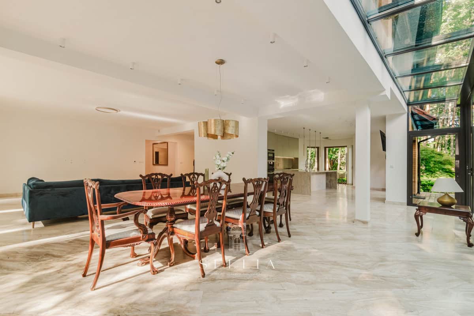
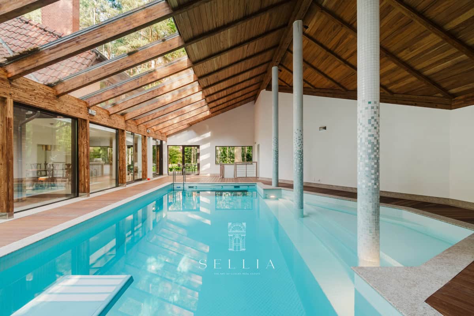
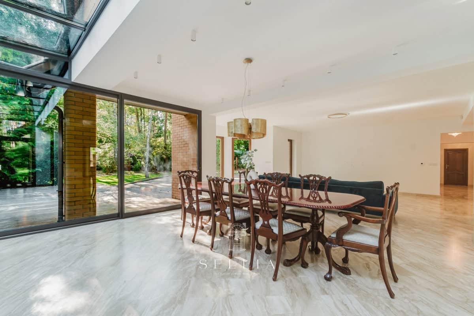
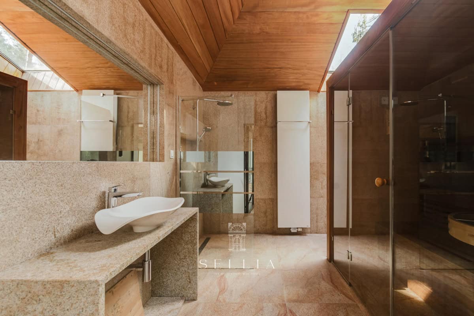
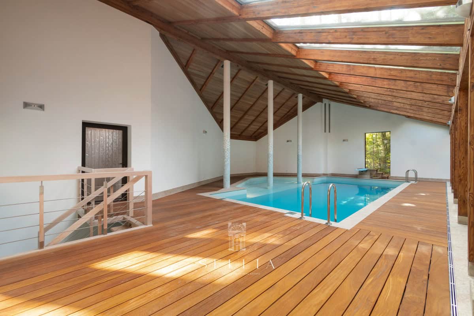
Unique house in the heart of zone A in Konstancin Jeziorna. Situated on a 3,300 m2 plot, after a thorough renovation and expansion, it perfectly combines classic form with advanced technology. The home’s layout includes a home spa with a swimming pool, an extensive master suite with a study, and a flexible open-plan attic space.
SPACE AND LAYOUT
House area: 700 m2
Plot area: 3,300 m2
Functional layout:
GROUND FLOOR
Unique house in the heart of zone A in Konstancin Jeziorna. Situated on a 3,300 m2 plot, after a thorough renovation and expansion, it perfectly combines classic form with advanced technology. The home’s layout includes a home spa with a swimming pool, an extensive master suite with a study, and a flexible open-plan attic space.
SPACE AND LAYOUT
House area: 700 m2
Plot area: 3,300 m2
Functional layout:
GROUND FLOOR
LEVEL I
LEVEL II
BASEMENT
ADDITIONAL INFORMATION
STANDARDS AND EQUIPMENT
The property was designed with the most demanding residents in mind. Thermal and functional comfort is guaranteed by gas and fireplace heating, a water softener, a central vacuum system, and electric roller shutters. The beautifully landscaped garden is fed by a private well via an automatic irrigation system. The property’s security is ensured by 24-hour monitoring and an alarm system combined with security.
LOCATION
The property is located in the most desirable, A-zone part of Konstancin-Jeziorna. The proximity of the Spa Park and graduation towers creates a unique, health-promoting microclimate. The neighborhood consists of intimate residential buildings and walking areas. Renowned international schools and services are located nearby, and access to the center of Warsaw is quick and convenient.
Contact us for more details.