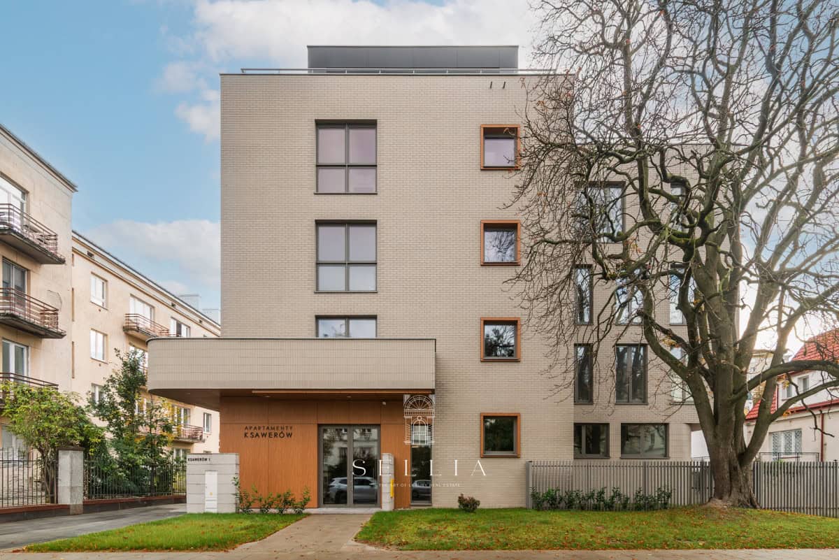
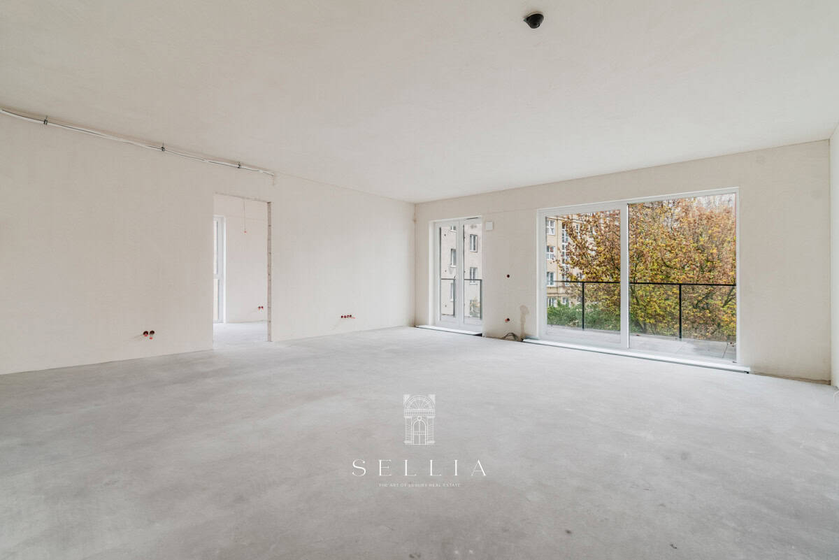
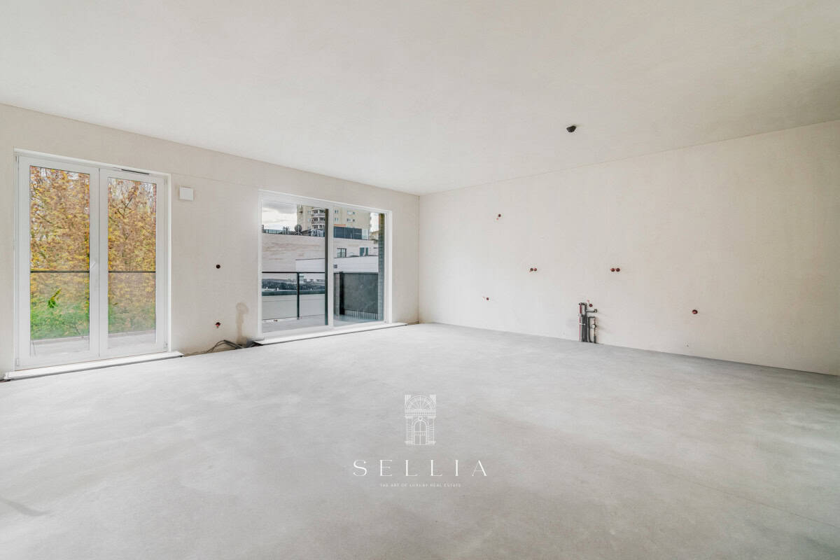
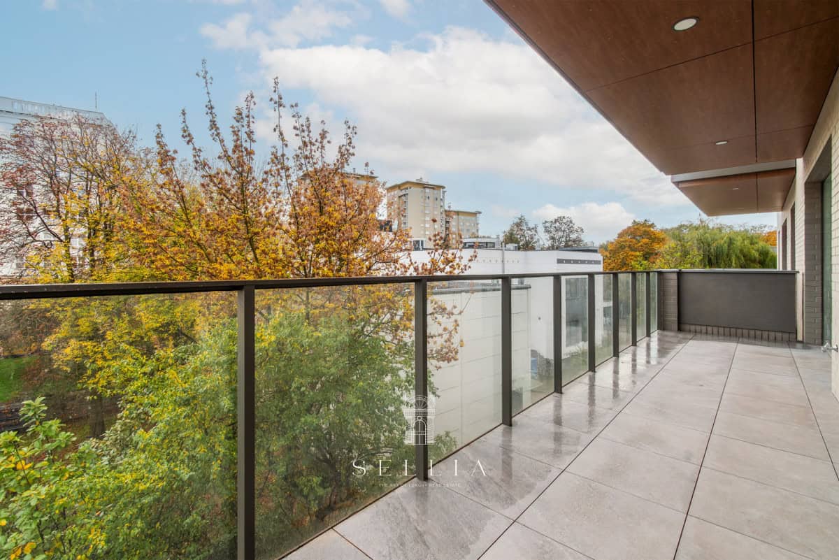
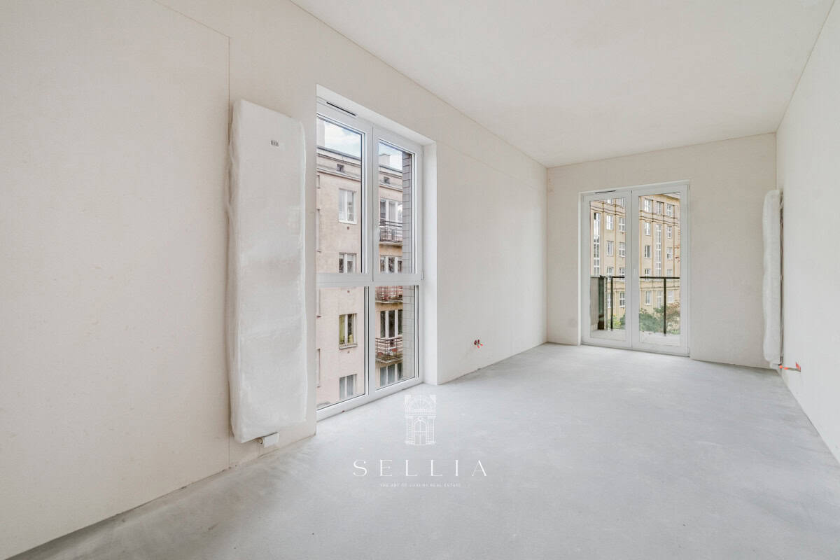
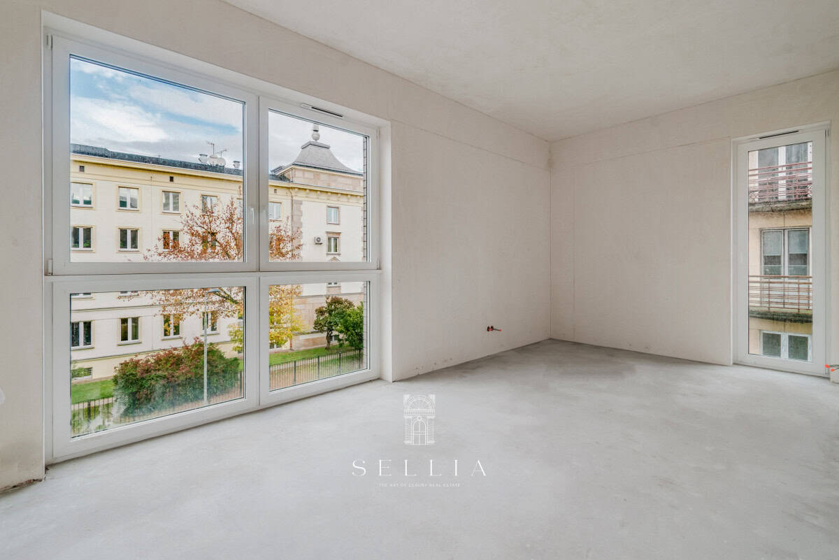
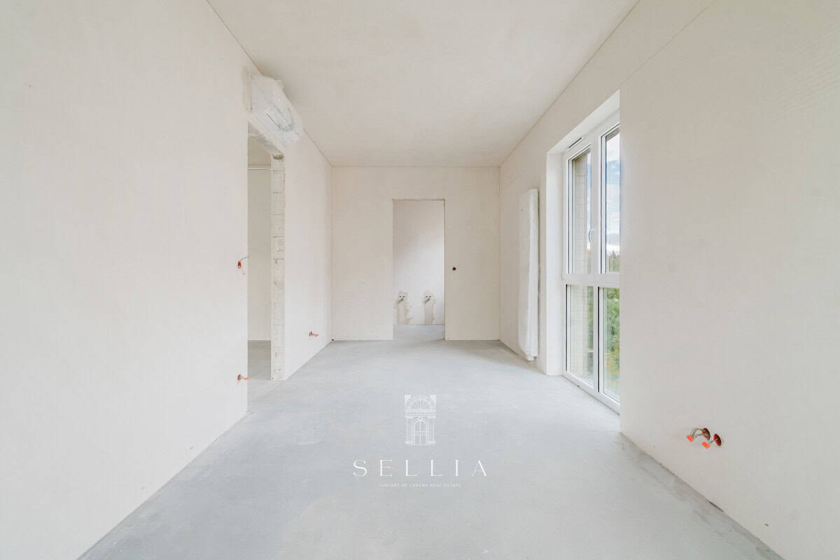
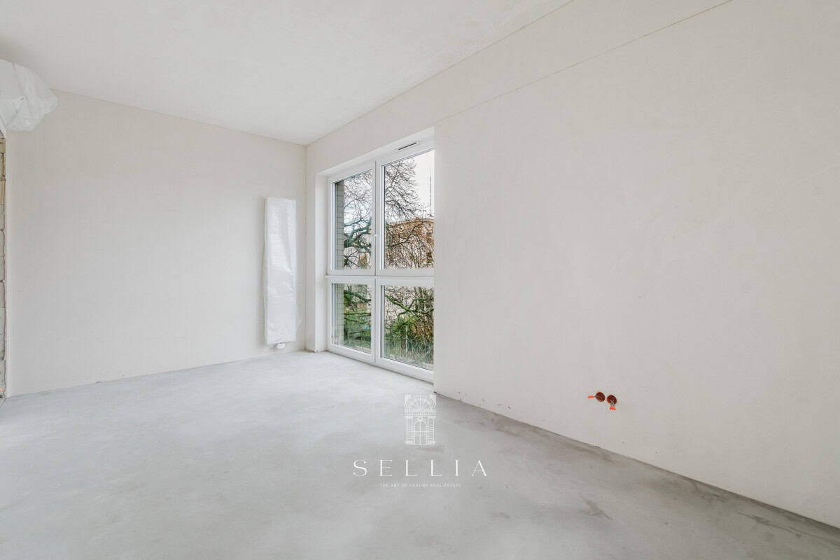
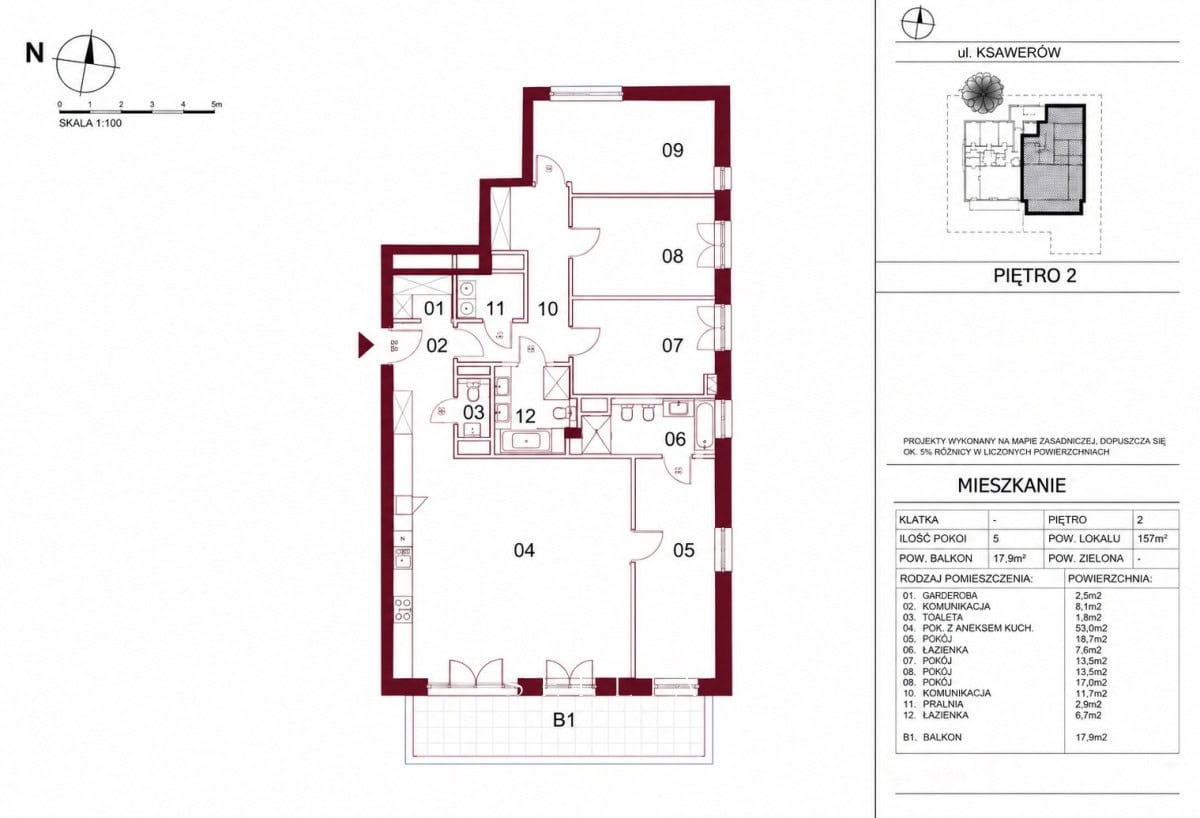
A luxury apartment in developer standard, located on the 2nd floor of the boutique “Apartamenty Ksawerów” development in Upper Mokotów, built by the renowned MYONI Group. The property features 3-meter-high ceilings, triple-aspect exposure, and a spacious 17.9 m2 balcony.
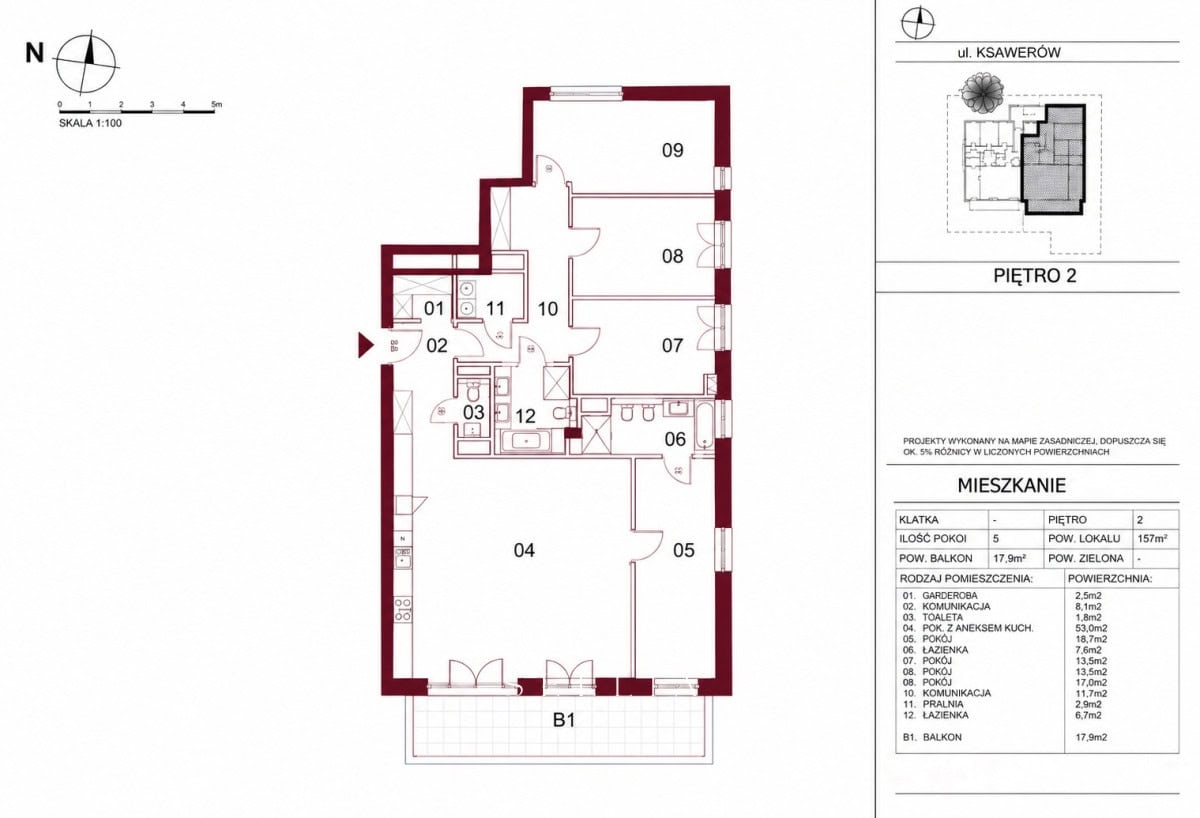
SPACE AND LAYOUT
Area: 157 m2
Functional layout:
A luxury apartment in developer standard, located on the 2nd floor of the boutique “Apartamenty Ksawerów” development in Upper Mokotów, built by the renowned MYONI Group. The property features 3-meter-high ceilings, triple-aspect exposure, and a spacious 17.9 m2 balcony.
SPACE AND LAYOUT
Area: 157 m2
Functional layout:
The property includes two underground parking spaces and a storage unit.
ADDITIONAL INFORMATION
STANDARD AND FINISHES
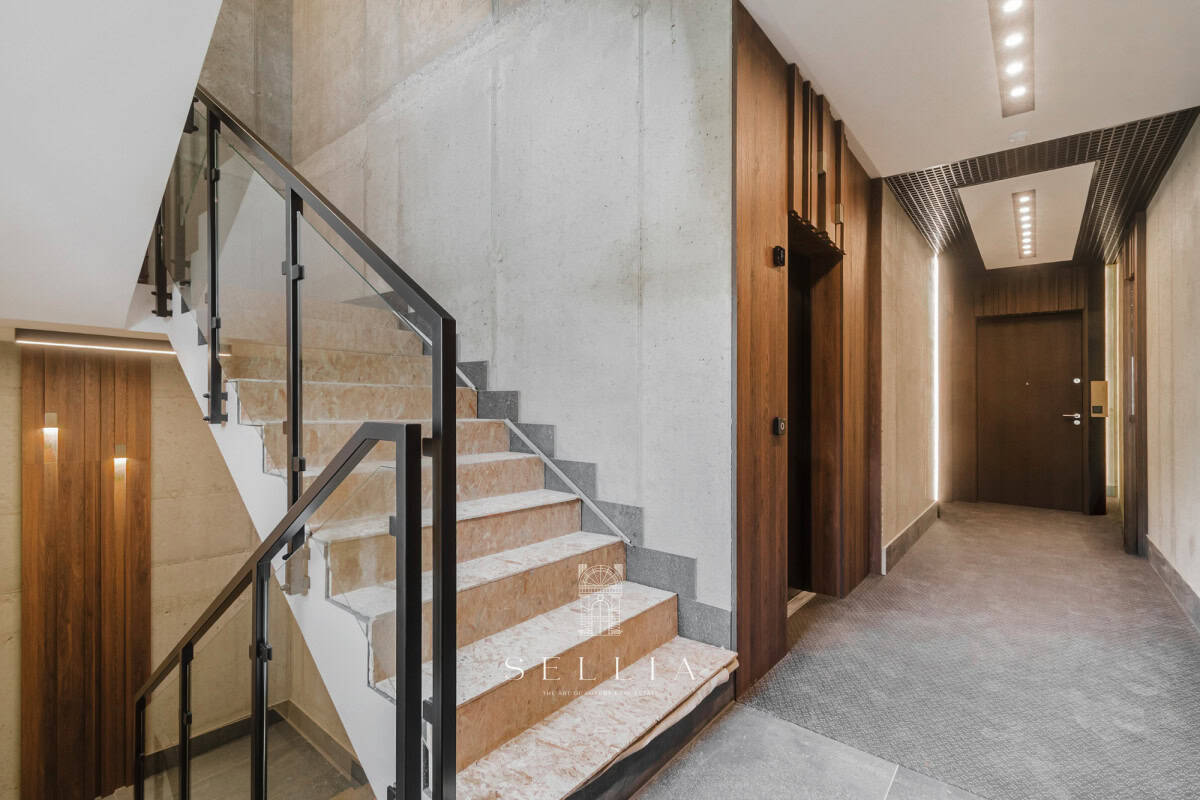
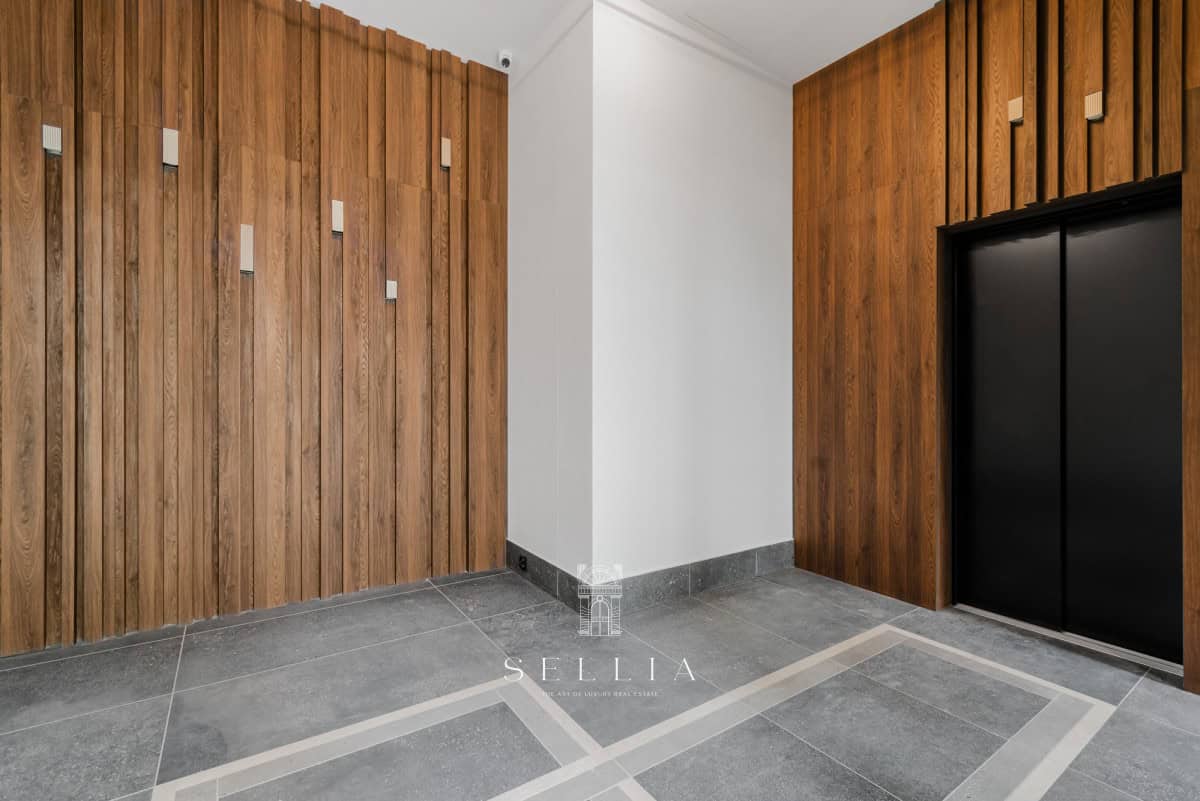
The building stands out for its modern, low-rise architecture (only 3 floors) and elegantly finished common areas featuring high-quality materials.
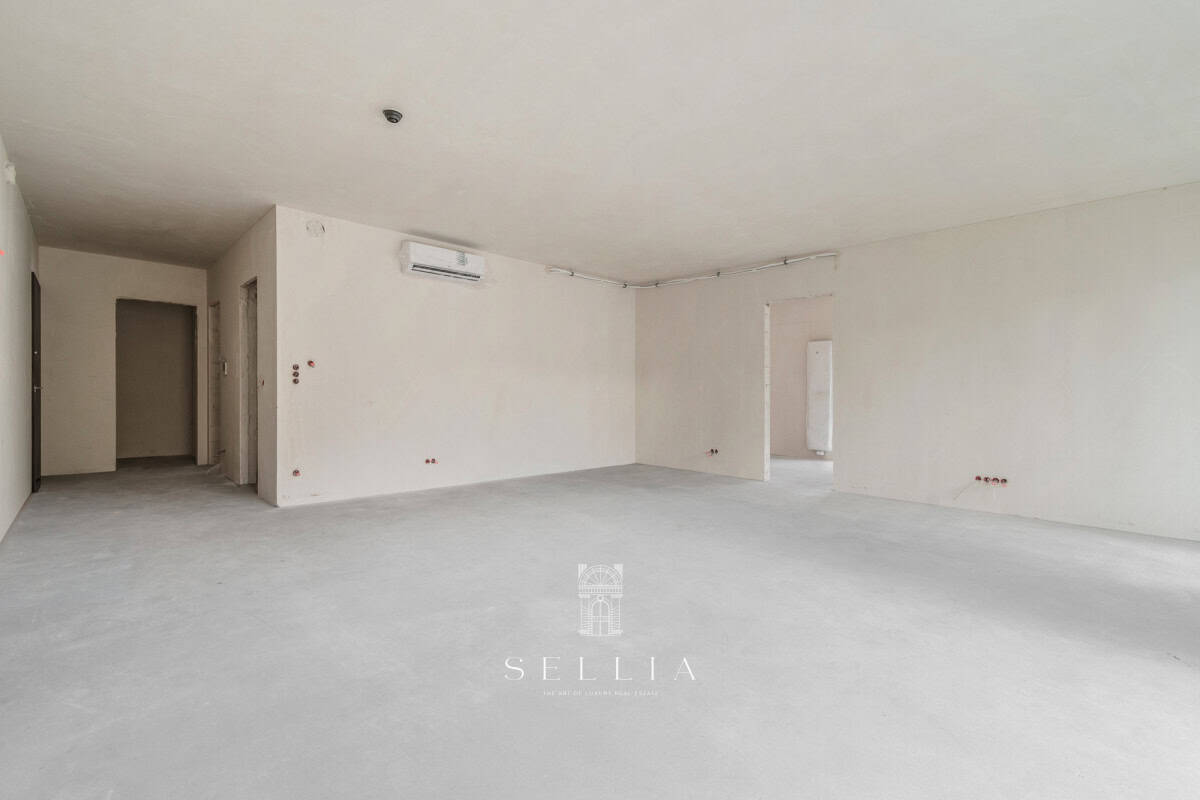
The property is equipped with air conditioning, and its well-planned layout – featuring a separate utility area (laundry room, walk-in closet) and a separate guest toilet – ensures maximum functionality and a clear distinction between the living and private zones.
LOCATION
Ksawerów is a unique spot in Upper Mokotów, combining tranquility and a historic, pre-war atmosphere with immediate access to urban amenities. Extensive recreational areas – such as Królikarnia Park, Arkadia Park, and Dreszer Park, as well as the Warszawianka sports complex (featuring swimming pools and tennis courts) – are all within a short walking distance.
Proximity to the Wierzbno metro station and tram lines ensures rapid access to the city center and the business district on Domaniewska Street. The neighborhood also boasts highly regarded schools and kindergartens, along with a wide array of distinctive cafés and restaurants.
Contact us for more details!