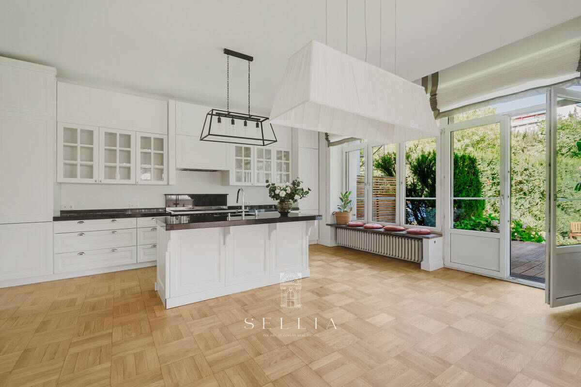
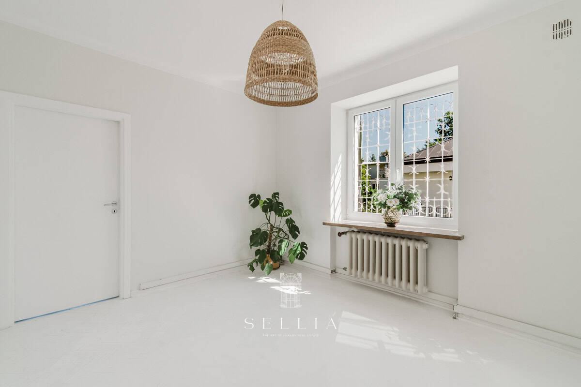
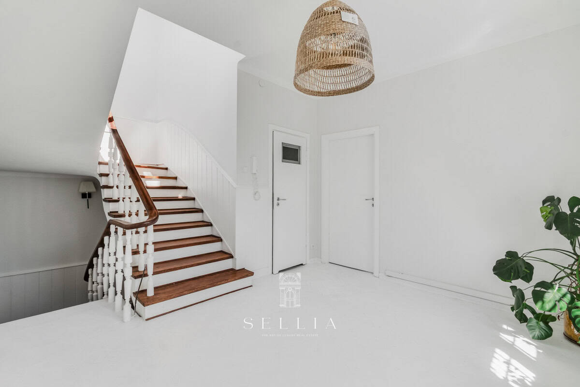
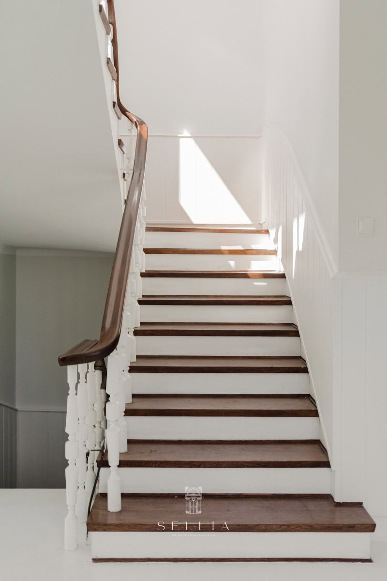
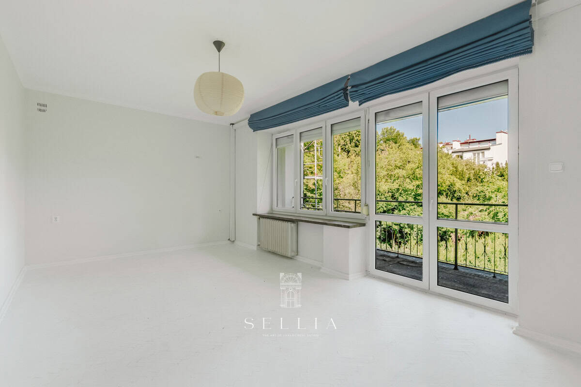
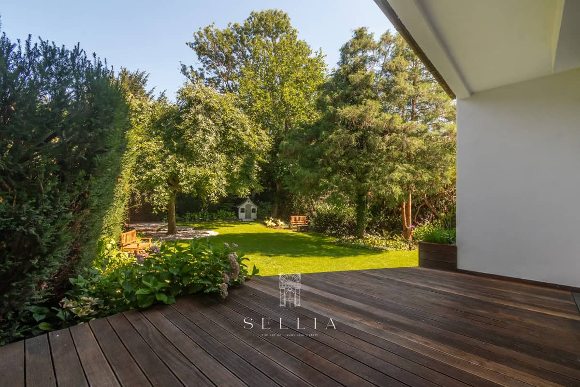
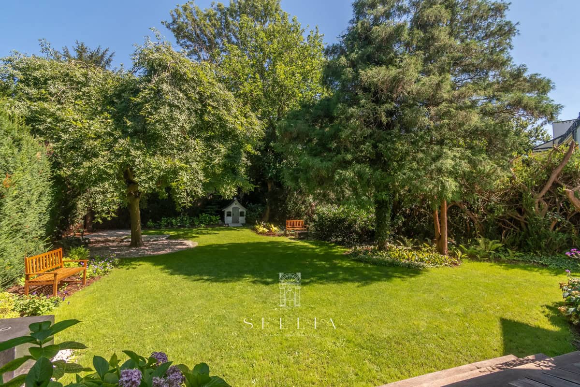
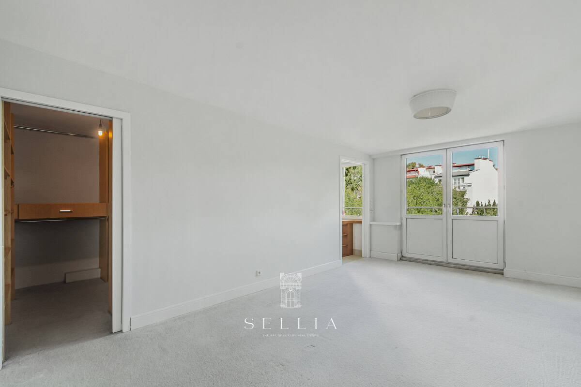
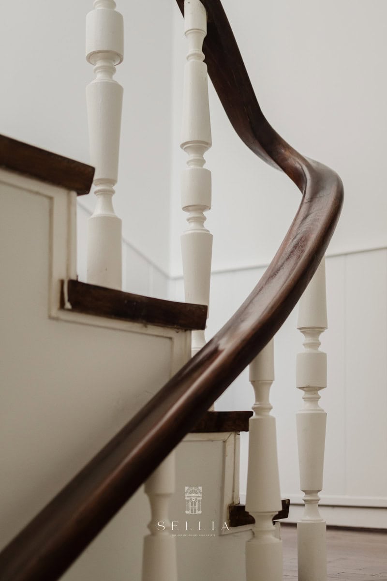
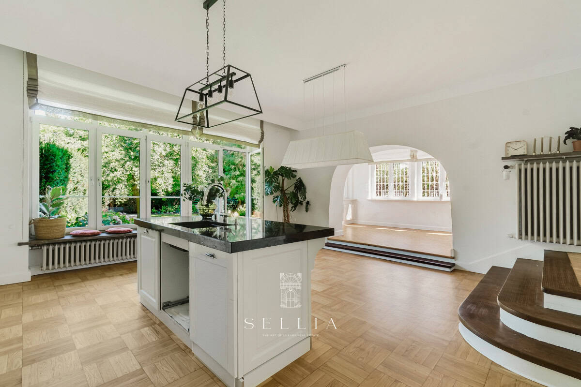
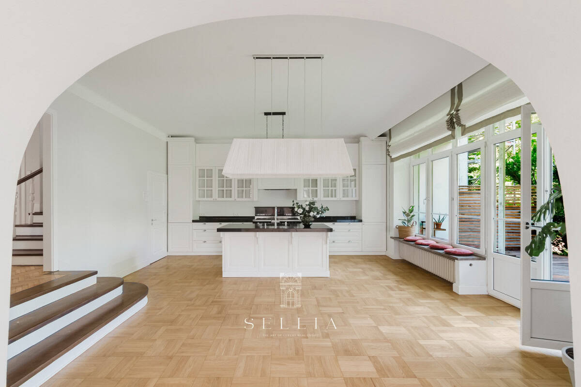
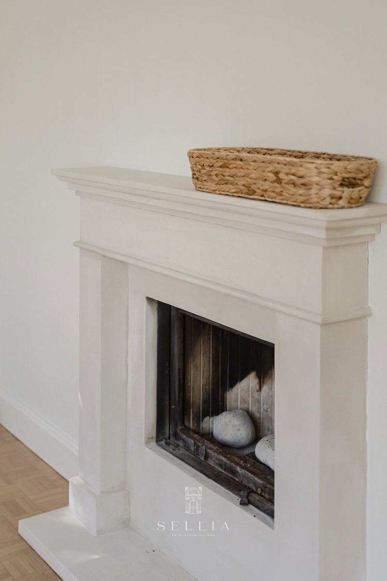
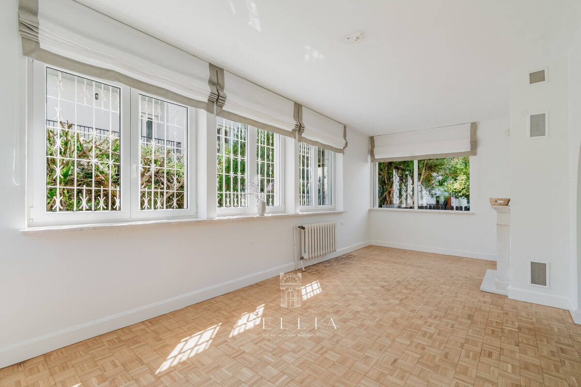
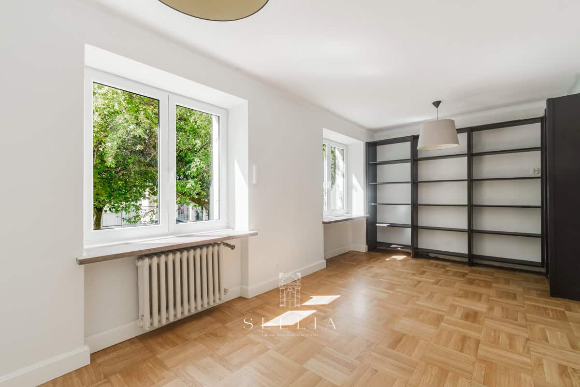
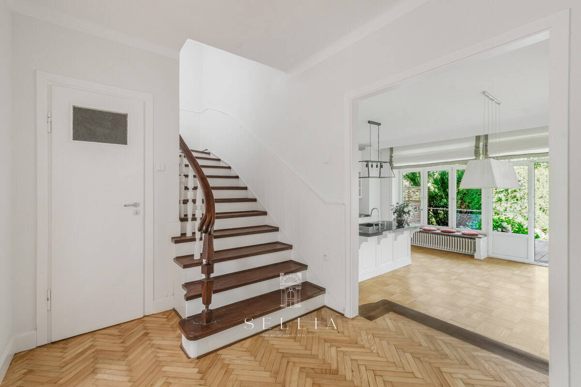
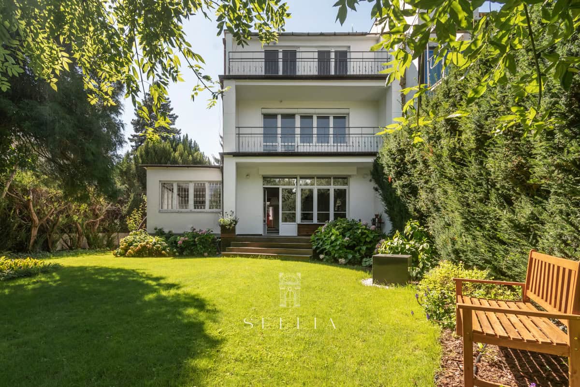
This modernist semi-detached house from the 1950s in the heart of Saska Kępa offers 350 m2 of unique space with original wooden parquet flooring, a cozy fireplace, and large windows overlooking the garden. The flexible interior layout allows for any arrangement—from a comfortable family residence to an elegant office.
SPACE AND LAYOUT
Area: 350 m2
Functional layout:
This modernist semi-detached house from the 1950s in the heart of Saska Kępa offers 350 m2 of unique space with original wooden parquet flooring, a cozy fireplace, and large windows overlooking the garden. The flexible interior layout allows for any arrangement—from a comfortable family residence to an elegant office.
SPACE AND LAYOUT
Area: 350 m2
Functional layout:
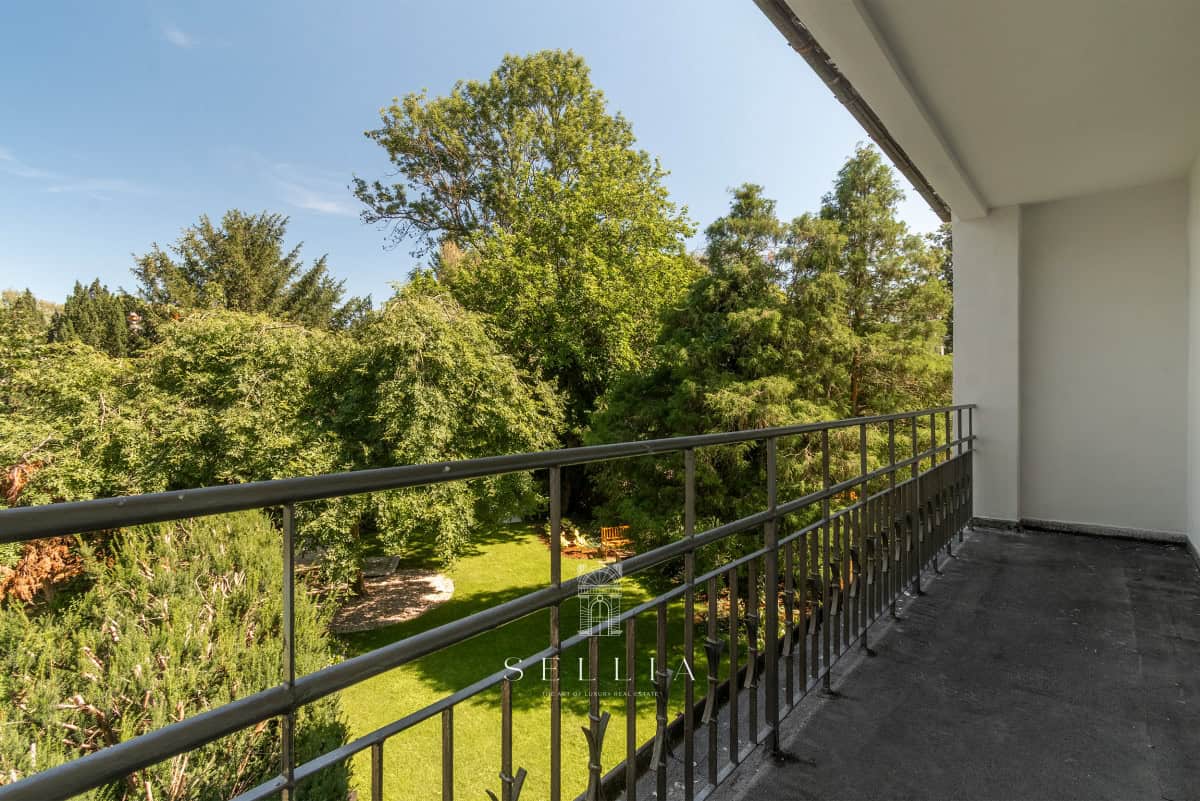
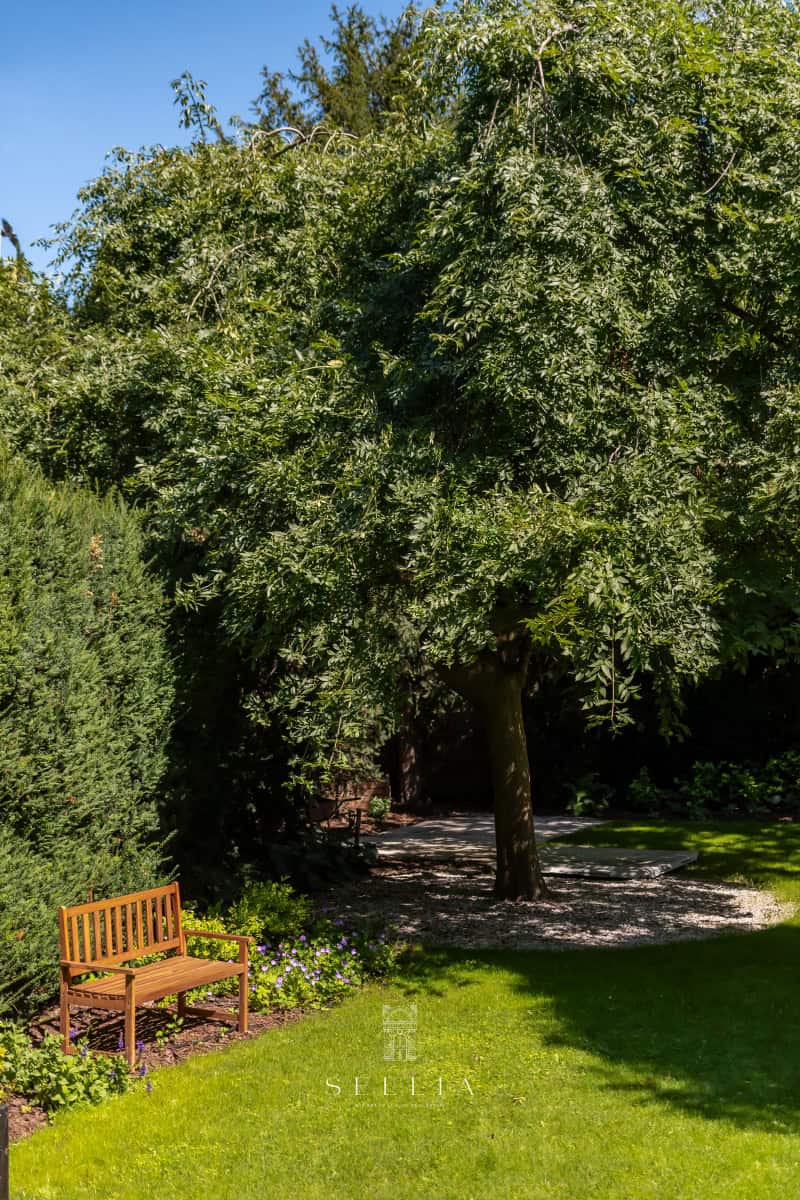
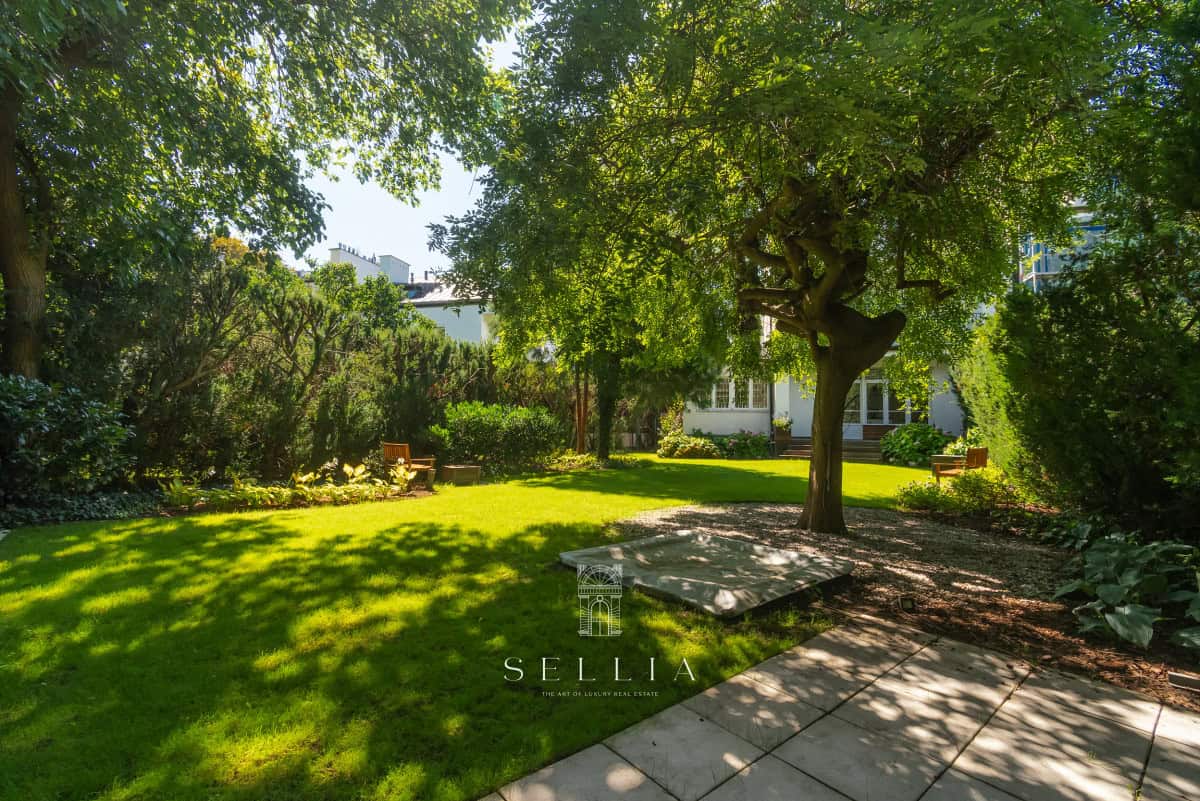
The property includes a garden of approximately 450 m² with mature vegetation and an underground garage with two parking spaces.
STANDARDS AND EQUIPMENT
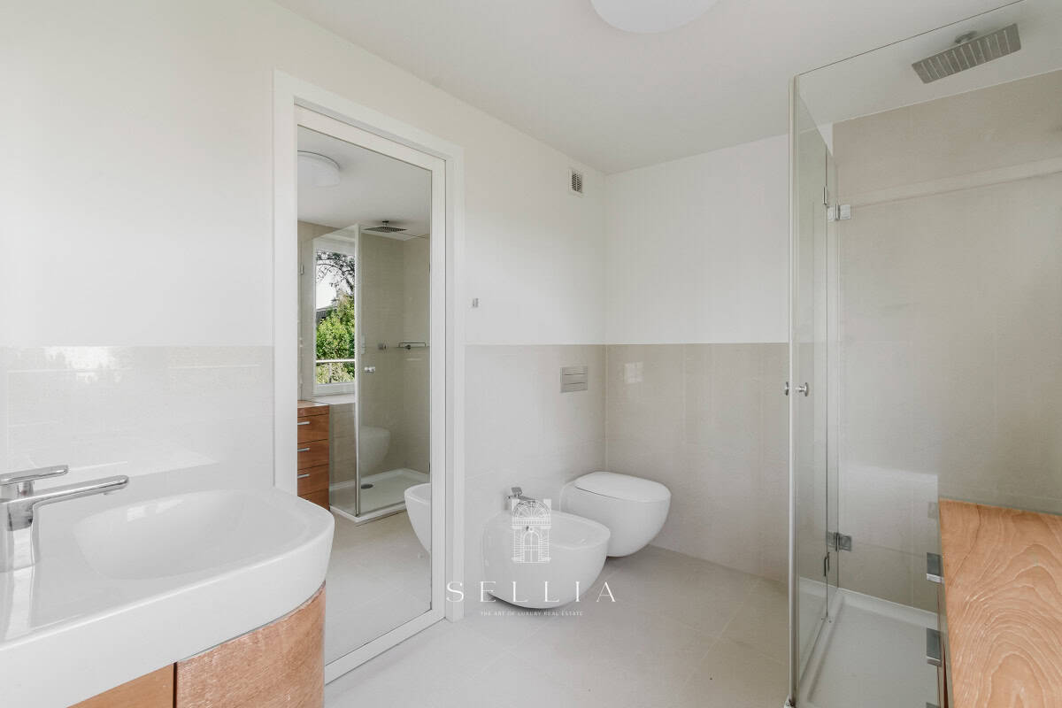
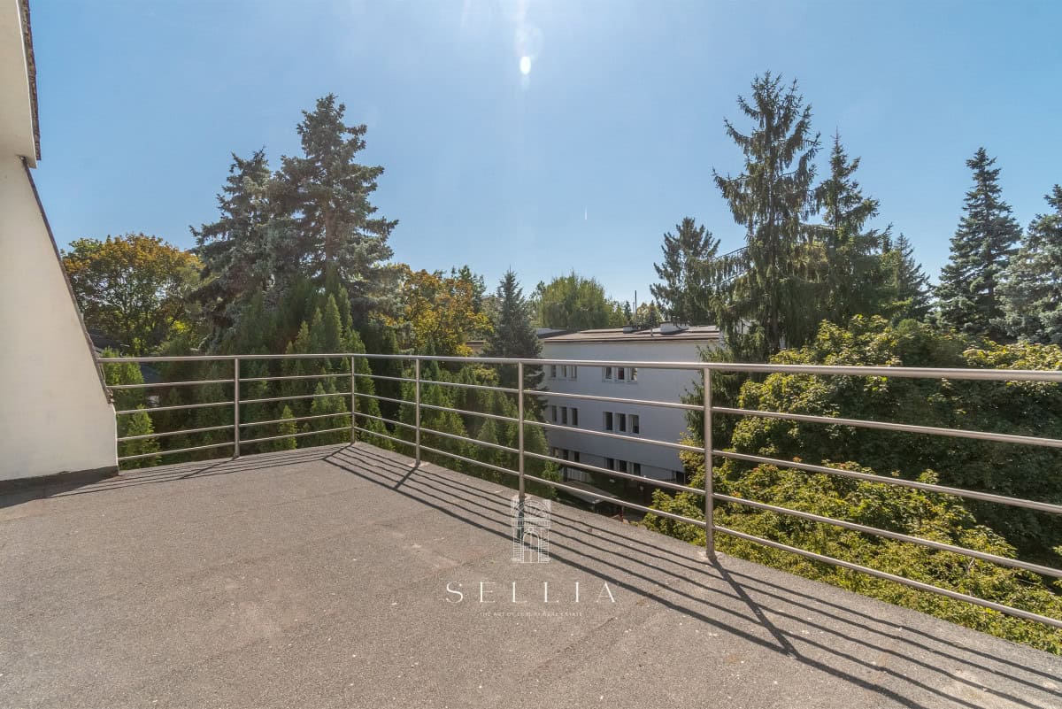
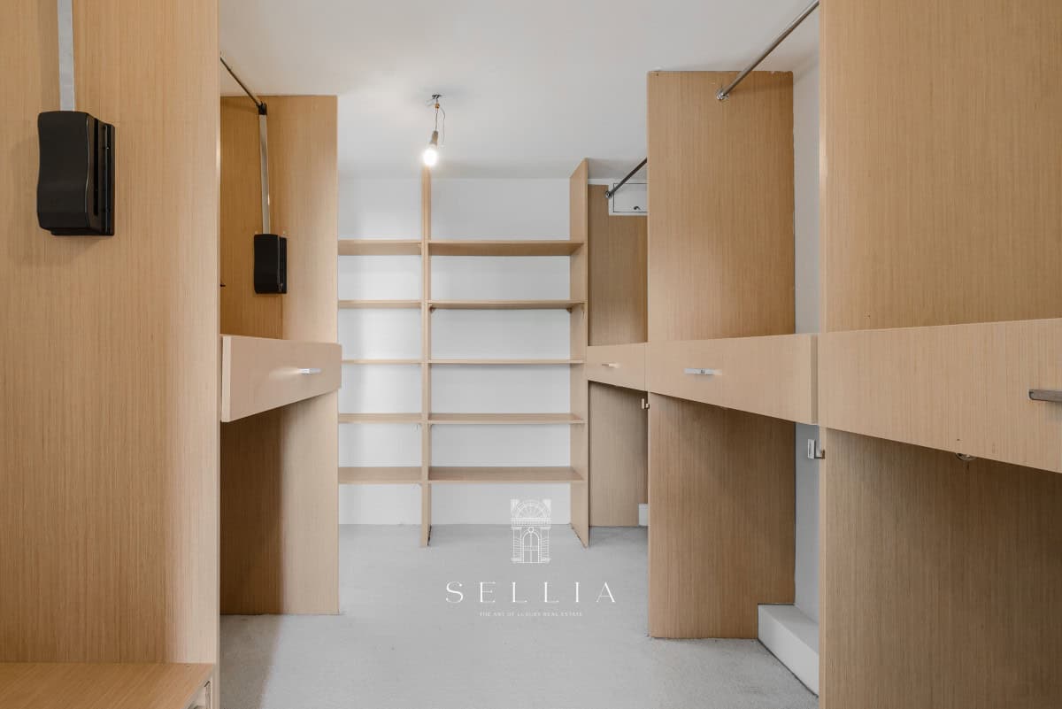
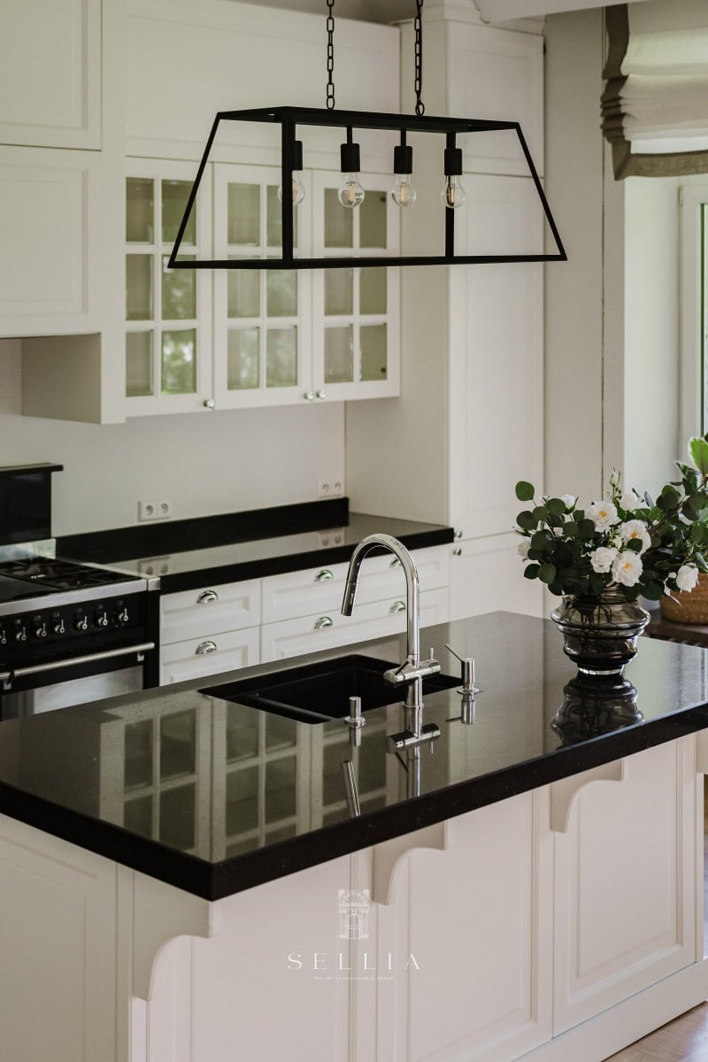
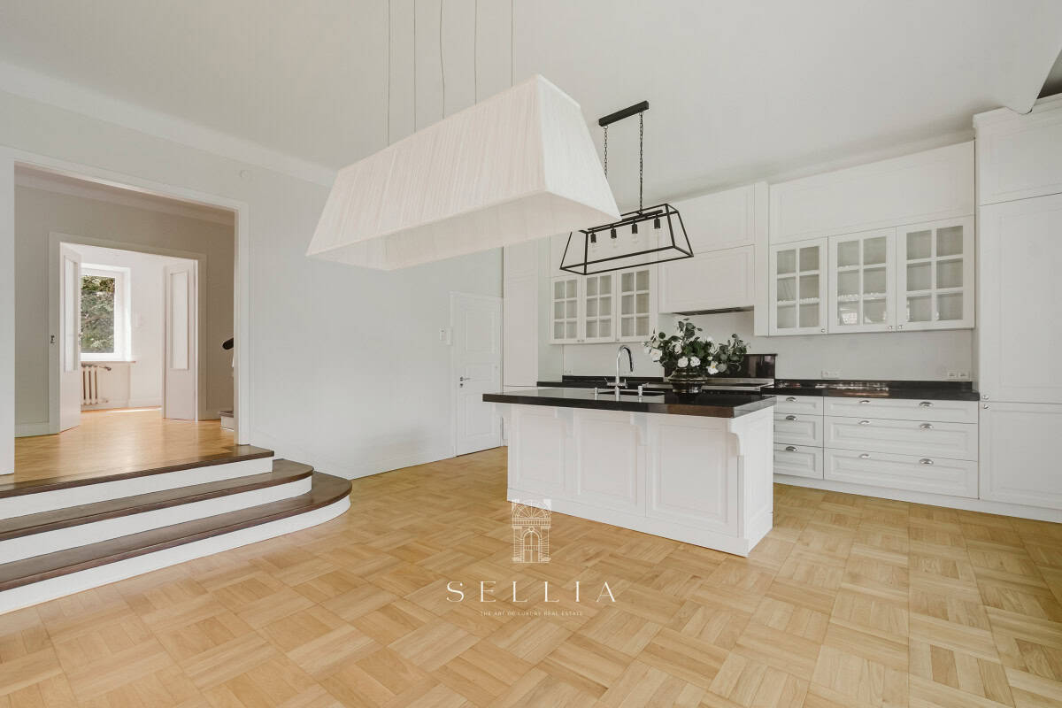
The property retains the architectural spirit of the 1950s while providing contemporary comfort. The house is offered unfurnished – the kitchen with appliances, finished bathrooms, wardrobe furniture, lighting fixtures, and curtains remain fully equipped. The well-kept garden with mature trees, hydrangeas, and a terrace provides a private enclave for relaxation.
ADDITIONAL INFORMATION
LOCATION
Saska Kępa guarantees a cozy, villa-like atmosphere while remaining close to the city center. Within walking distance are the atmospheric restaurants and cafes on Francuska Street, Skaryszewski Park, and recreational areas along the Vistula River. The location also offers excellent access to renowned international schools and efficient transport to every part of the city.
Contact us for more details.