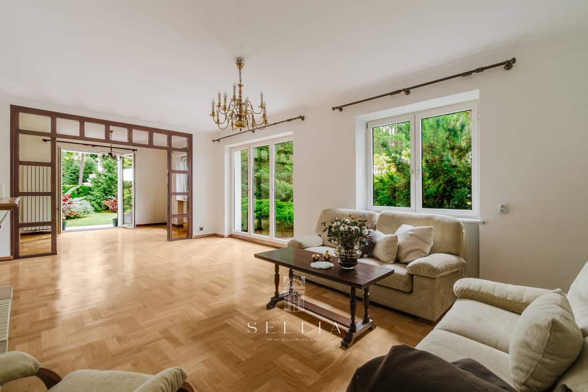
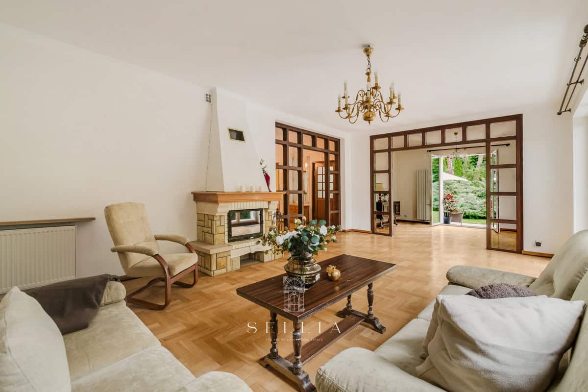
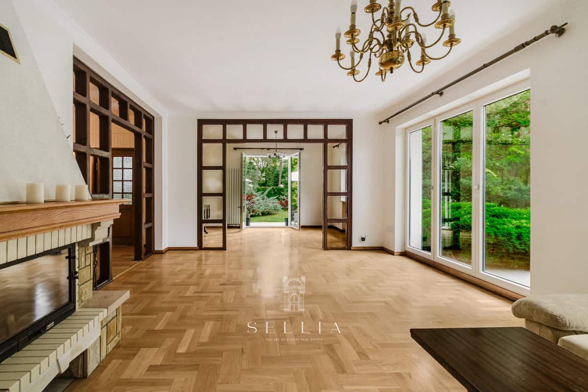
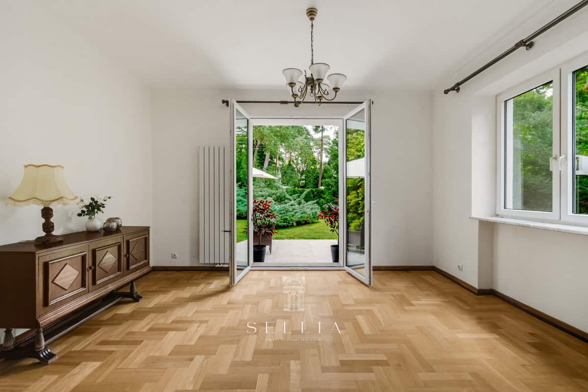
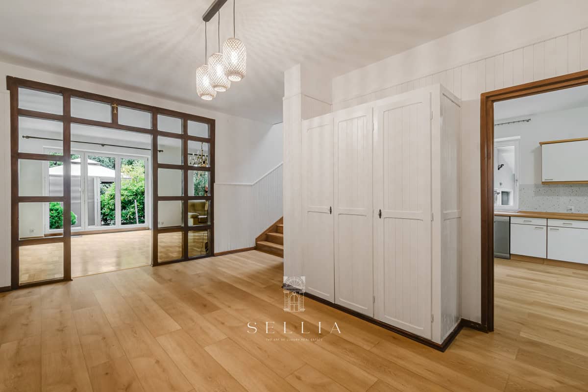
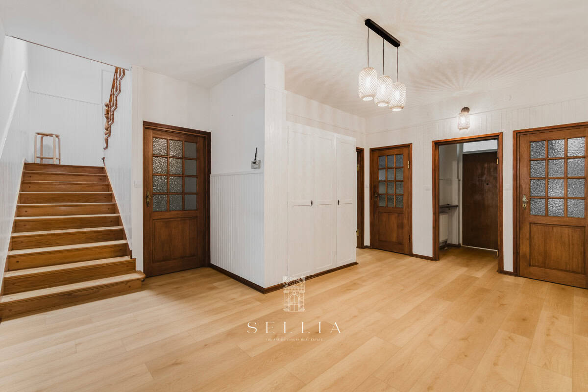
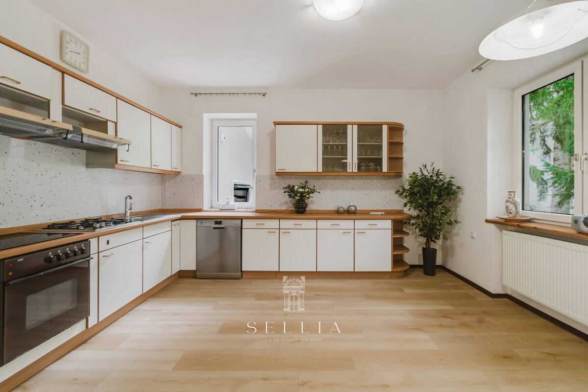
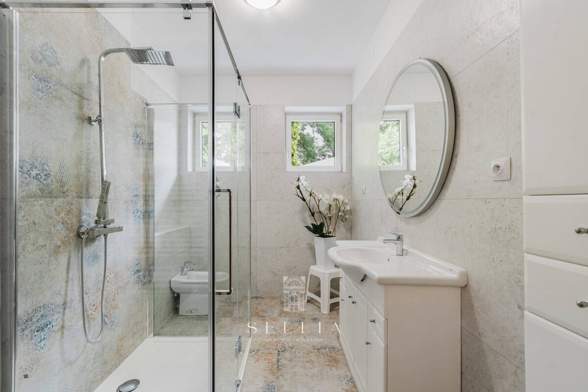
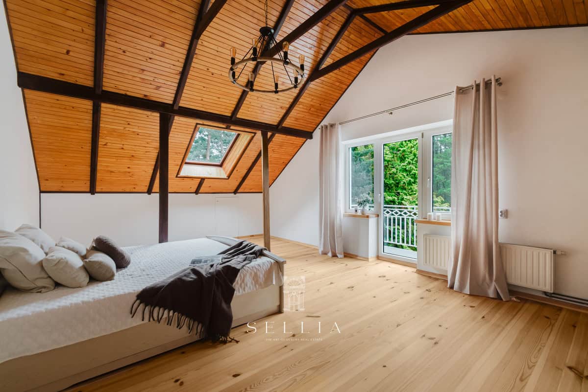
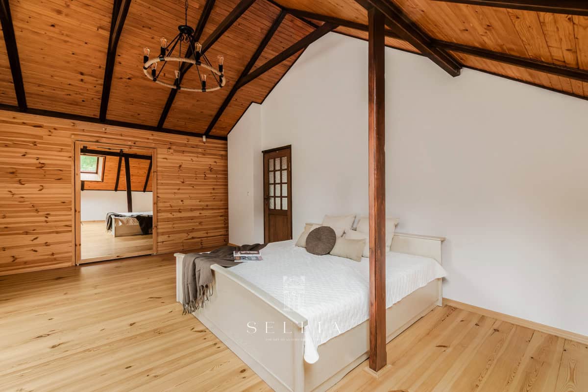
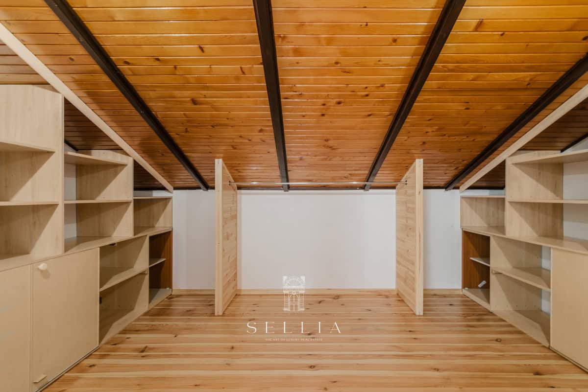
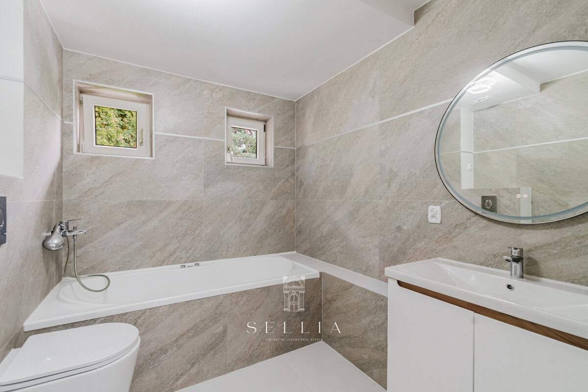
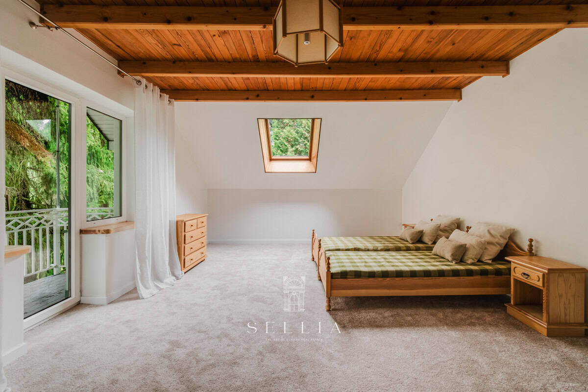
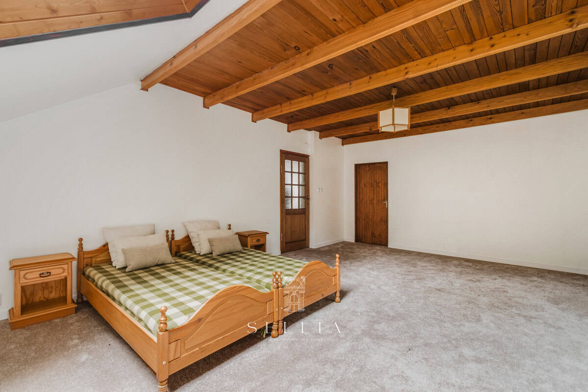
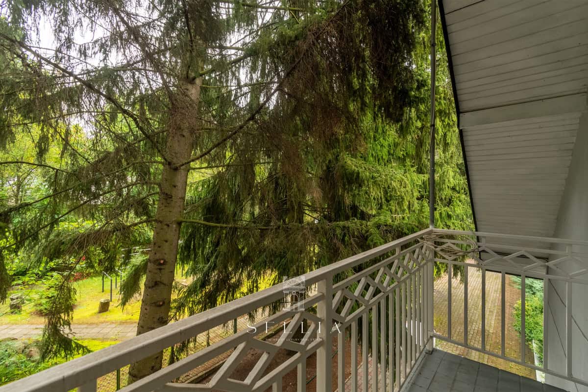
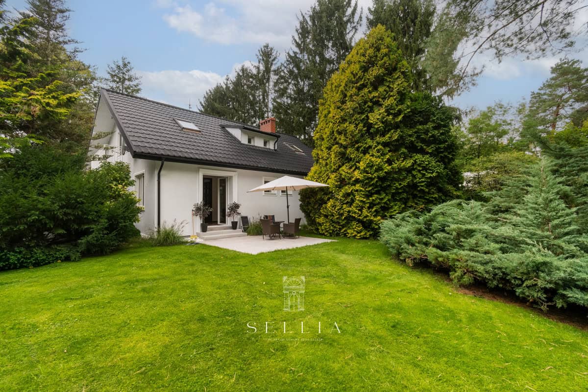
A fully renovated house situated on a beautifully landscaped plot featuring mature trees. Bright, spacious interiors and well-conceived architecture create an ideal setting for a family or a company seeking privacy, tranquility, and proximity to nature within a prestigious neighborhood.
SPACE AND LAYOUT
Area: approx. 330 m2
Plot: approx. 1,200 m2
Functional layout:
GROUND FLOOR
…
A fully renovated house situated on a beautifully landscaped plot featuring mature trees. Bright, spacious interiors and well-conceived architecture create an ideal setting for a family or a company seeking privacy, tranquility, and proximity to nature within a prestigious neighborhood.
SPACE AND LAYOUT
Area: approx. 330 m2
Plot: approx. 1,200 m2
Functional layout:
GROUND FLOOR
FIRST FLOOR
BASEMENT
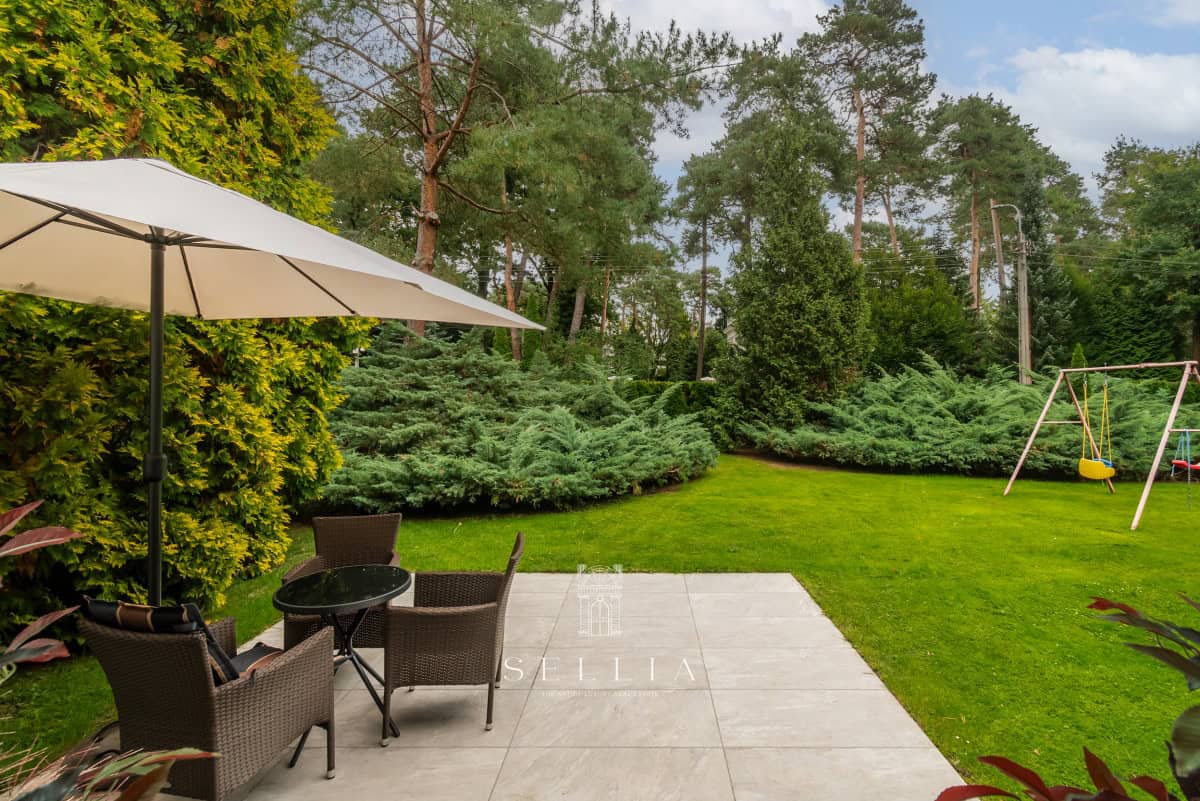
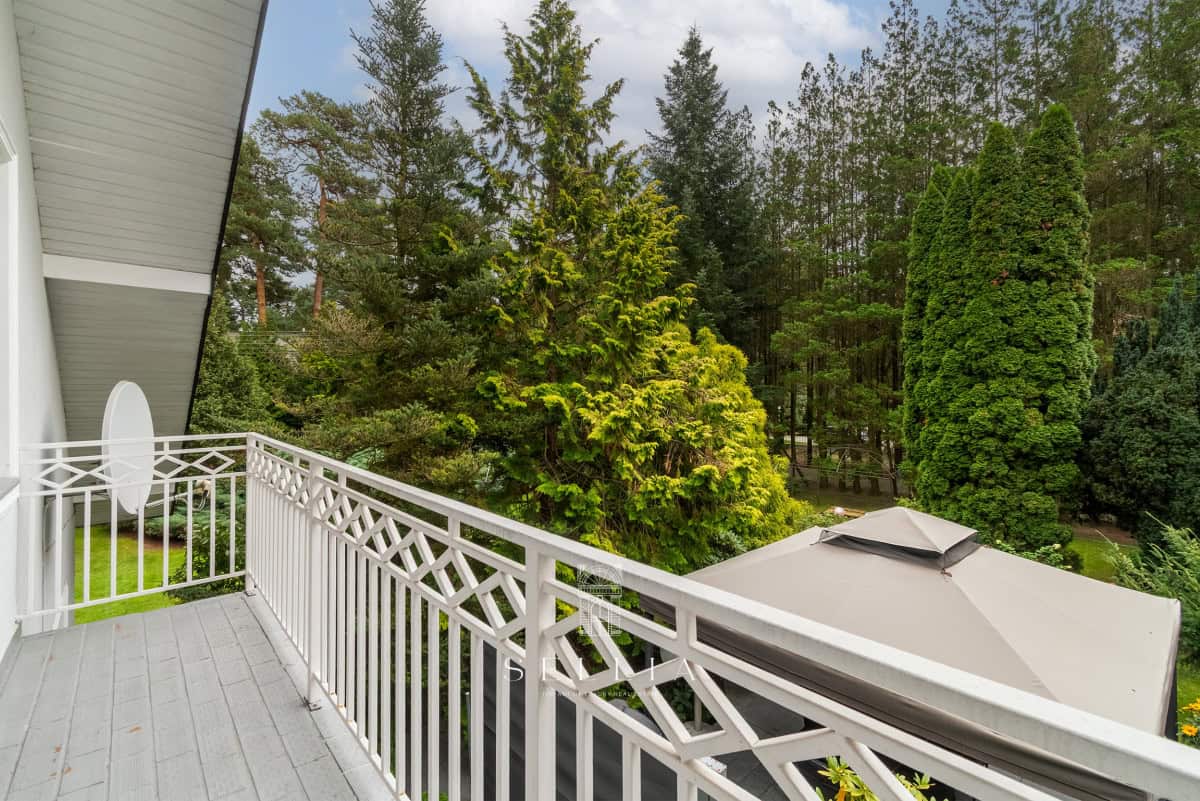
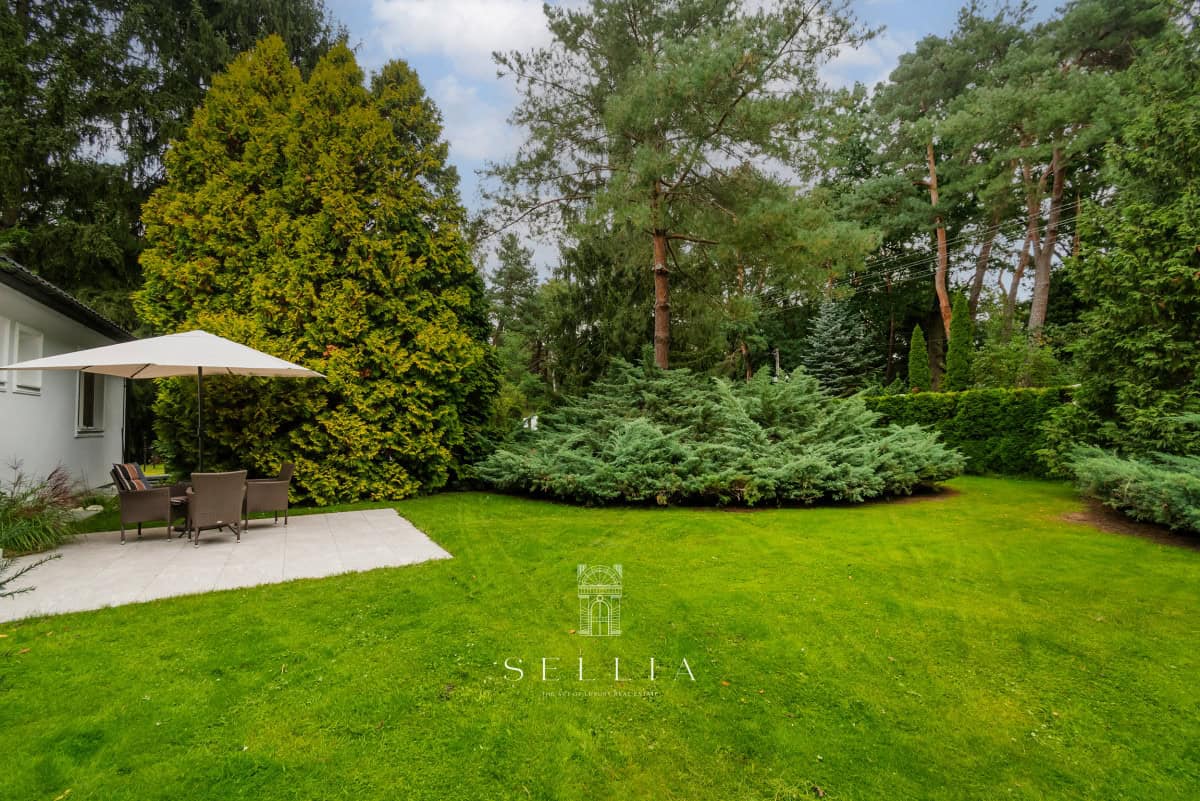
The property includes an integrated garage, additional parking spaces on the premises, and a spacious, green garden with mature trees and a terrace that serves as a natural extension of the living area.
ADDITIONAL INFORMATION
STANDARD AND FEATURES
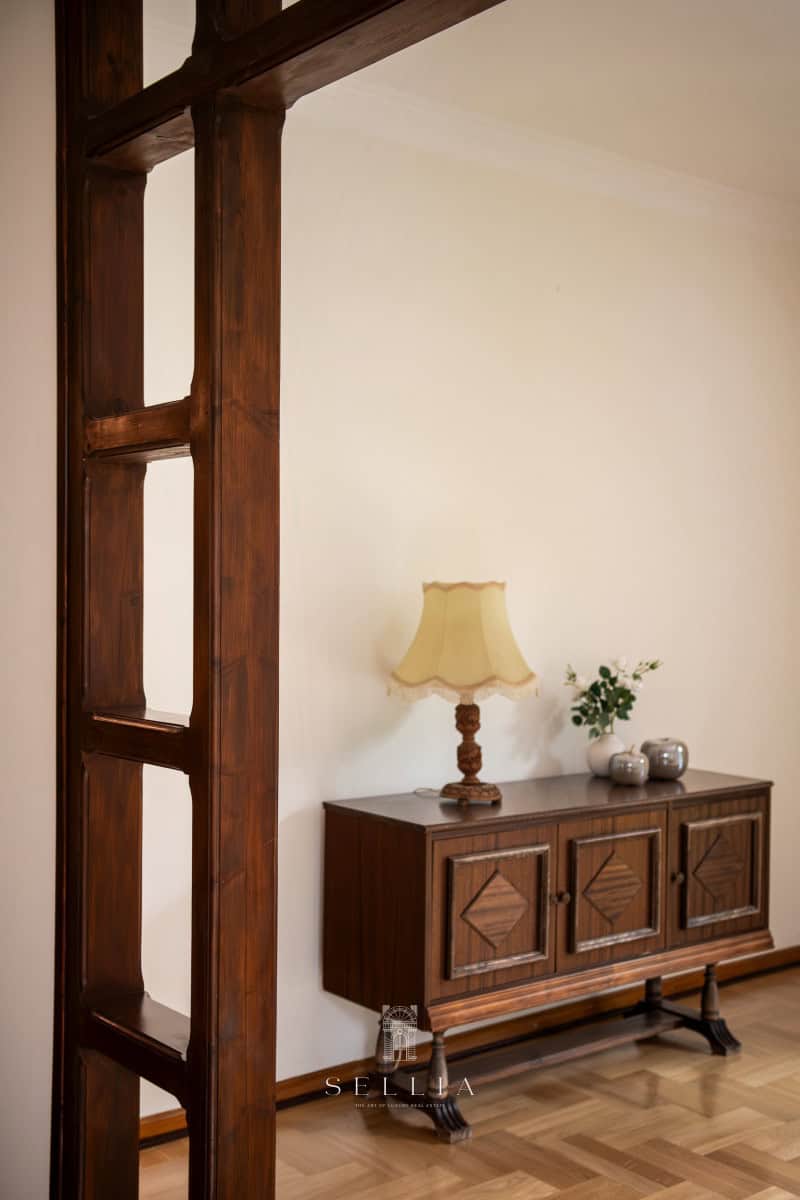
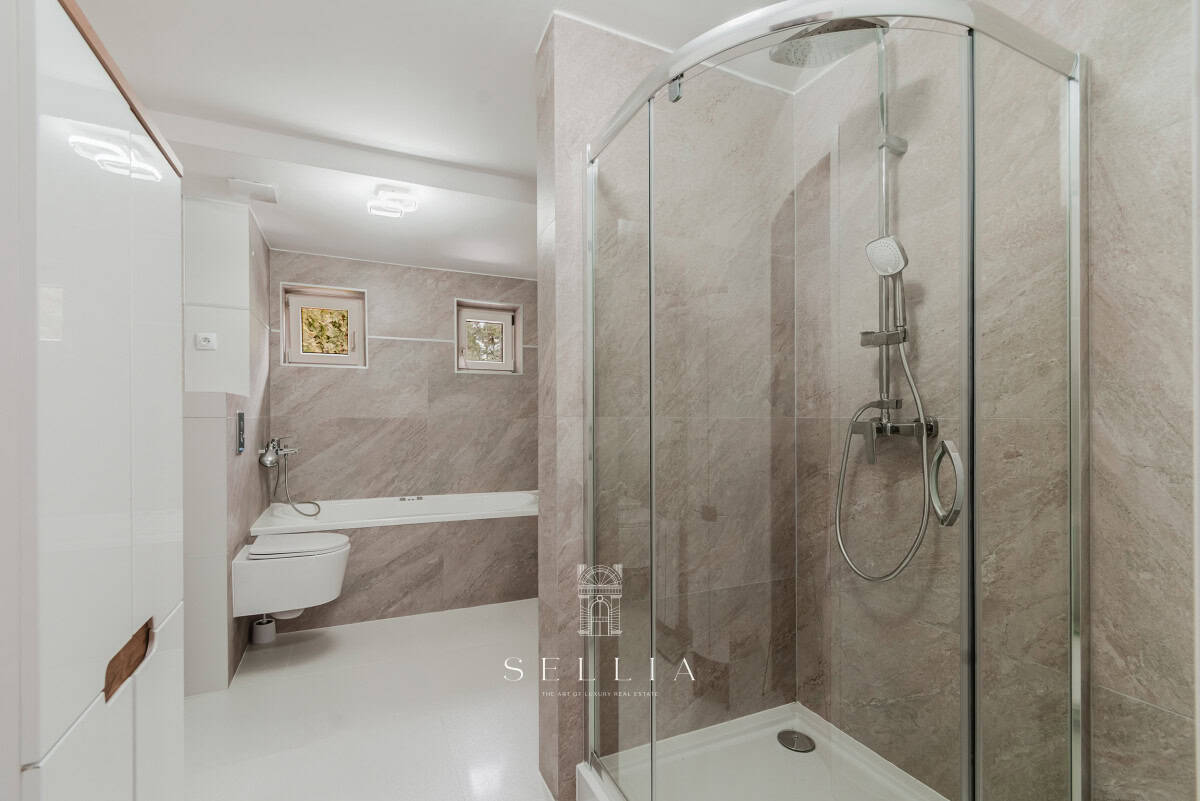
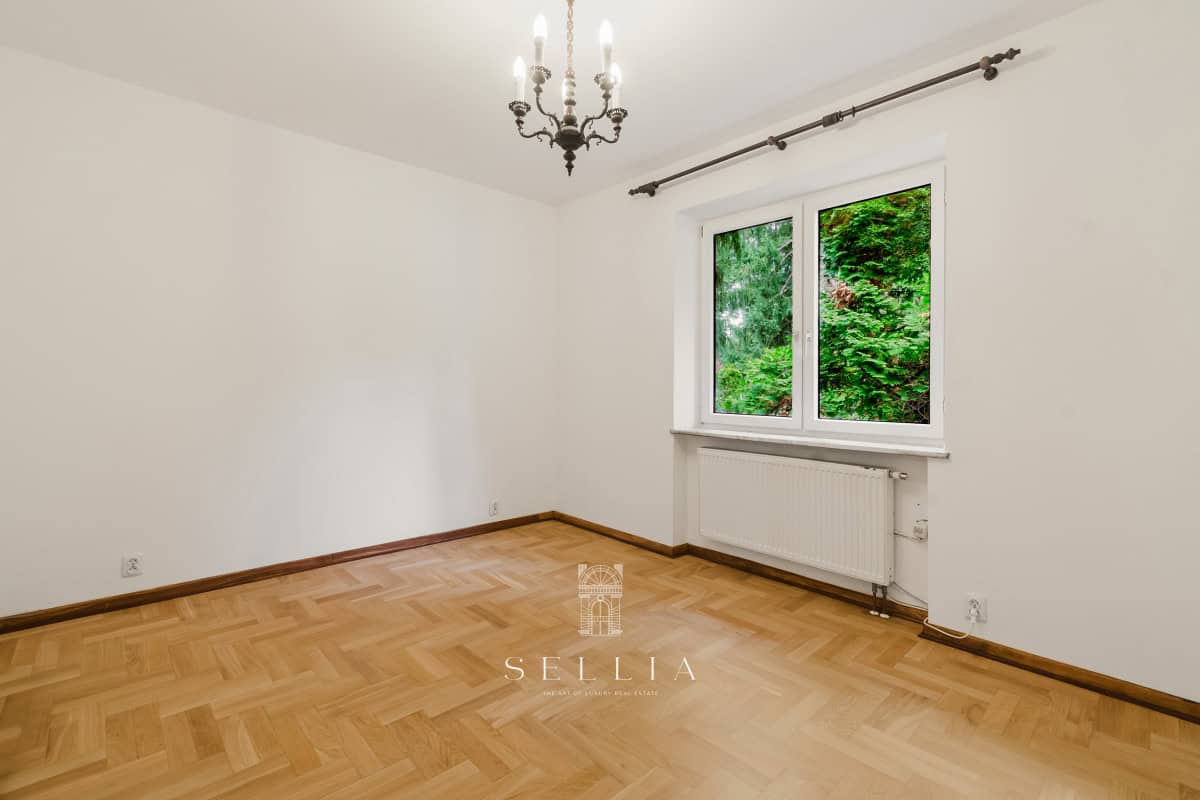
The house has recently undergone a comprehensive renovation, including the refurbishment of floors and the modernization of bathrooms. It features a timeless, elegant style, utilizing a light color palette and high-quality materials. Large windows flood the interiors with natural light throughout the day, ensuring exceptional living comfort.
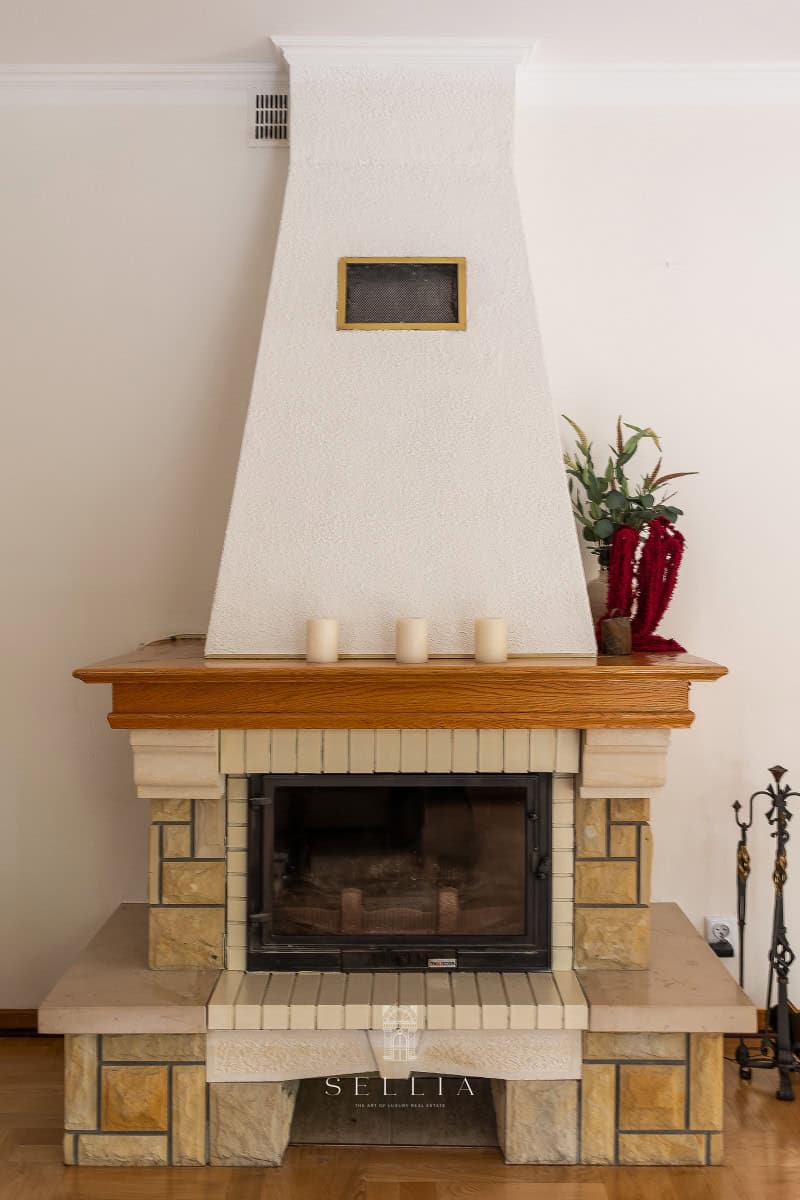
The property is equipped with gas heating, a fireplace, and comprehensive utility and technical facilities.
LOCATION
“Zone A” in Konstancin-Jeziorna is a prestigious address renowned for its intimate villa-style architecture, unique microclimate, and lush green surroundings.
Within a short walk, you will find the Spa Park (Park Zdrojowy) with its graduation towers, the popular Stara Papiernia shopping center, and numerous restaurants and cafes.
The area offers convenient access to international schools (including the American School of Warsaw) and excellent transport links to Warsaw.
Contact us for more details.