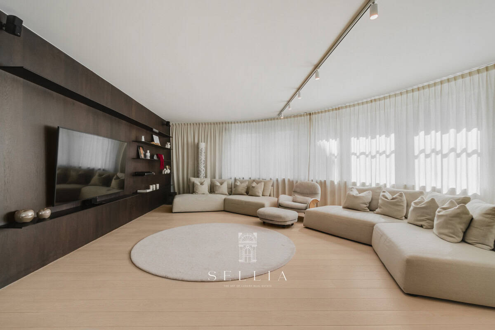
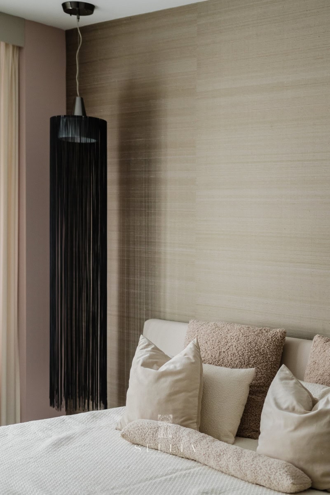
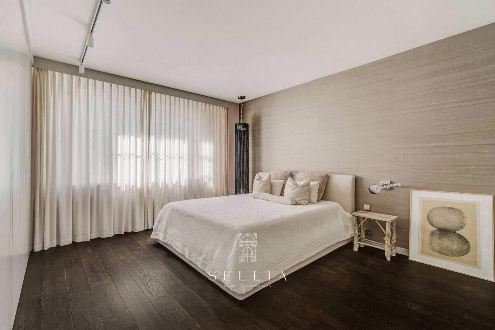
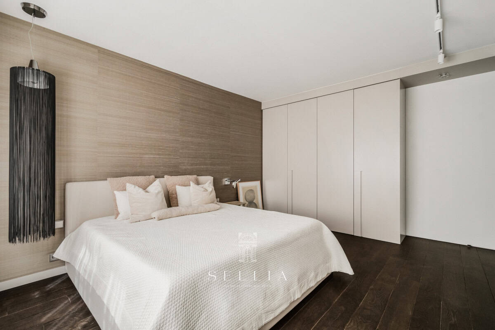
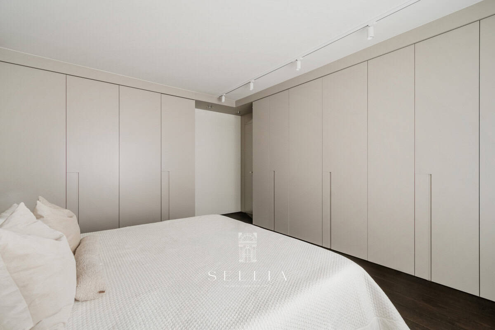
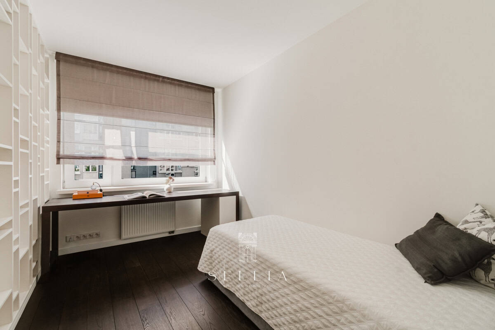
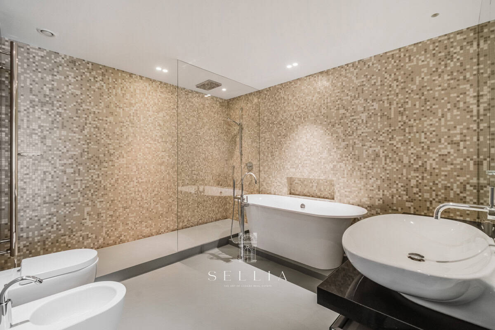
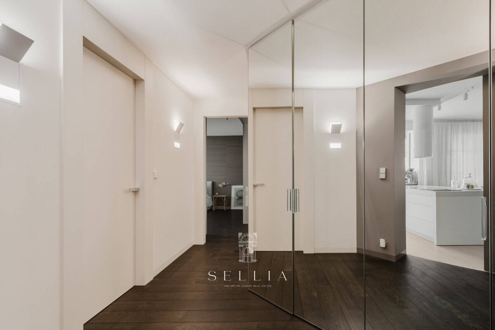
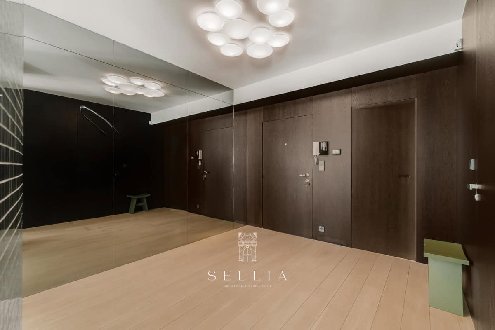
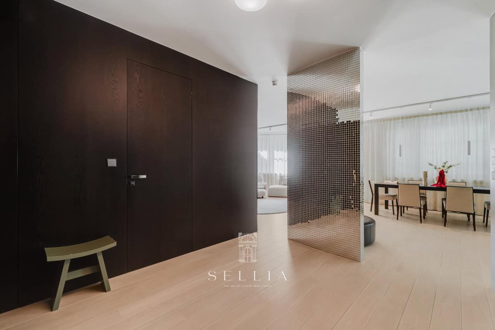
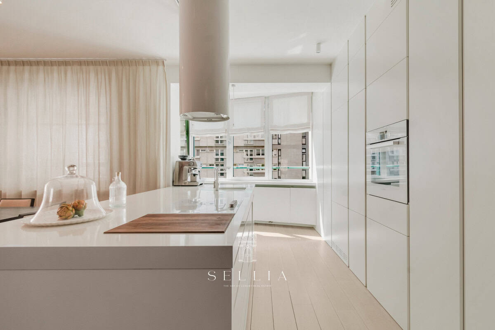
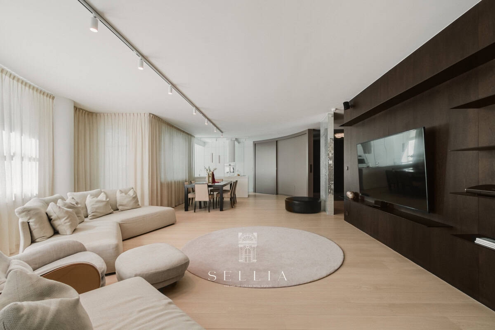
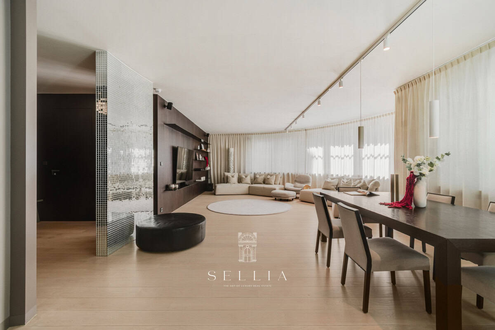
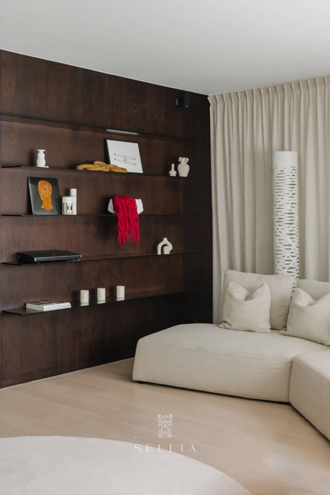
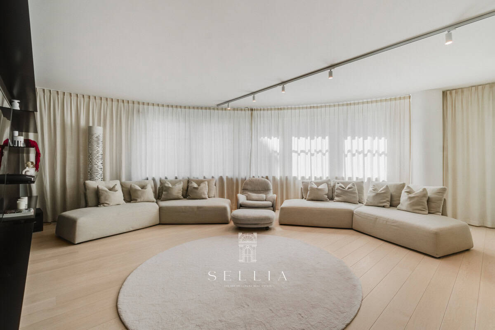
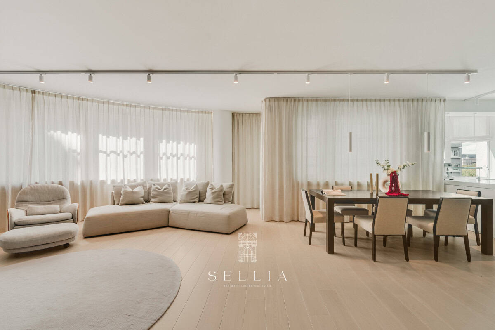
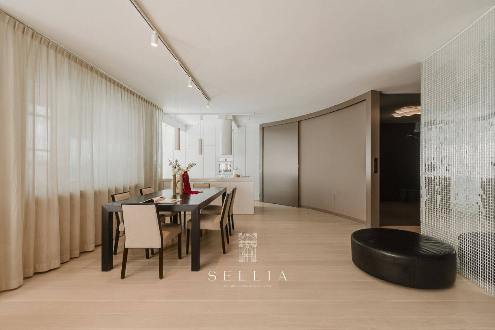
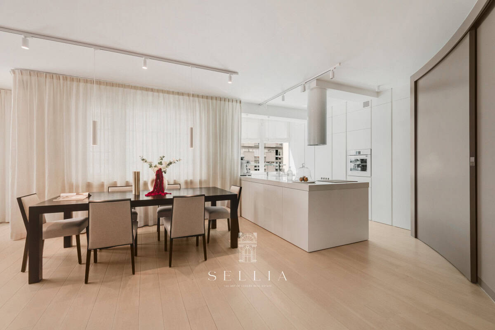
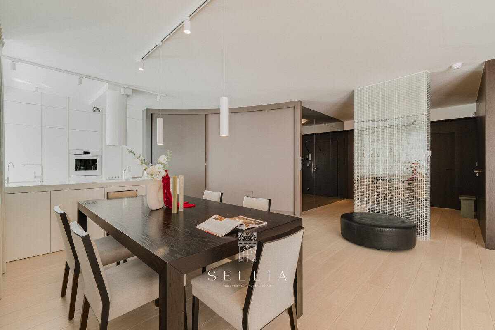
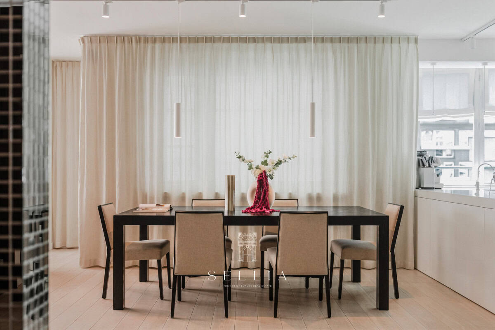
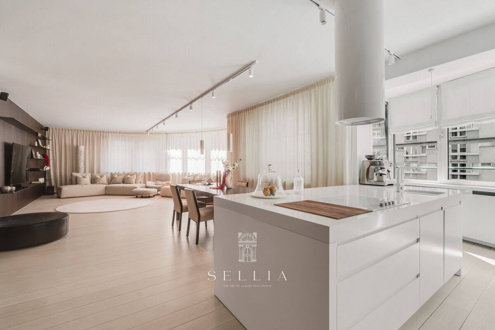
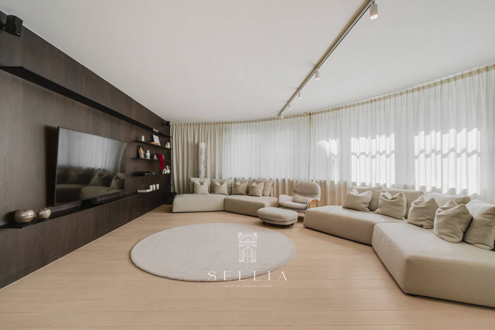
A spacious apartment located on one of Warsaw’s most prestigious streets, Grzybowska Street. The interior’s calming color palette is complemented by natural wood, personalized joinery, and carefully selected lighting.
SPACE AND LAYOUT
Area: 148 m2
Functional layout:
The apartment includes a parking space in the underground garage.
ADDITIONAL INFORMATION
A spacious apartment located on one of Warsaw’s most prestigious streets, Grzybowska Street. The interior’s calming color palette is complemented by natural wood, personalized joinery, and carefully selected lighting.
SPACE AND LAYOUT
Area: 148 m2
Functional layout:
The apartment includes a parking space in the underground garage.
ADDITIONAL INFORMATION
STANDARDS AND FACILITIES
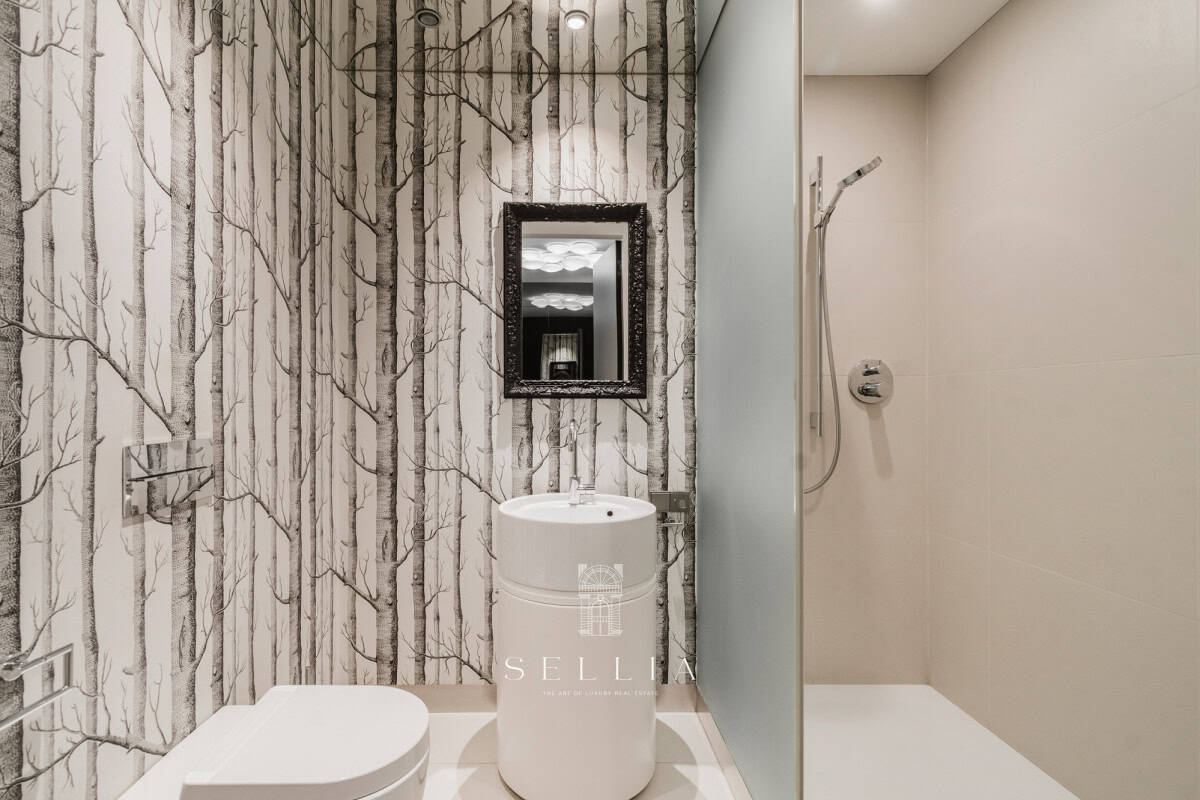
The interior, with its minimalist, premium aesthetic, boasts excellent natural light thanks to abundant glazing and panoramic windows. The kitchen features custom-made cabinetry with an elegant island and top-of-the-line appliances. Natural wood, mirrors, and fine materials are used for the finishing touches.
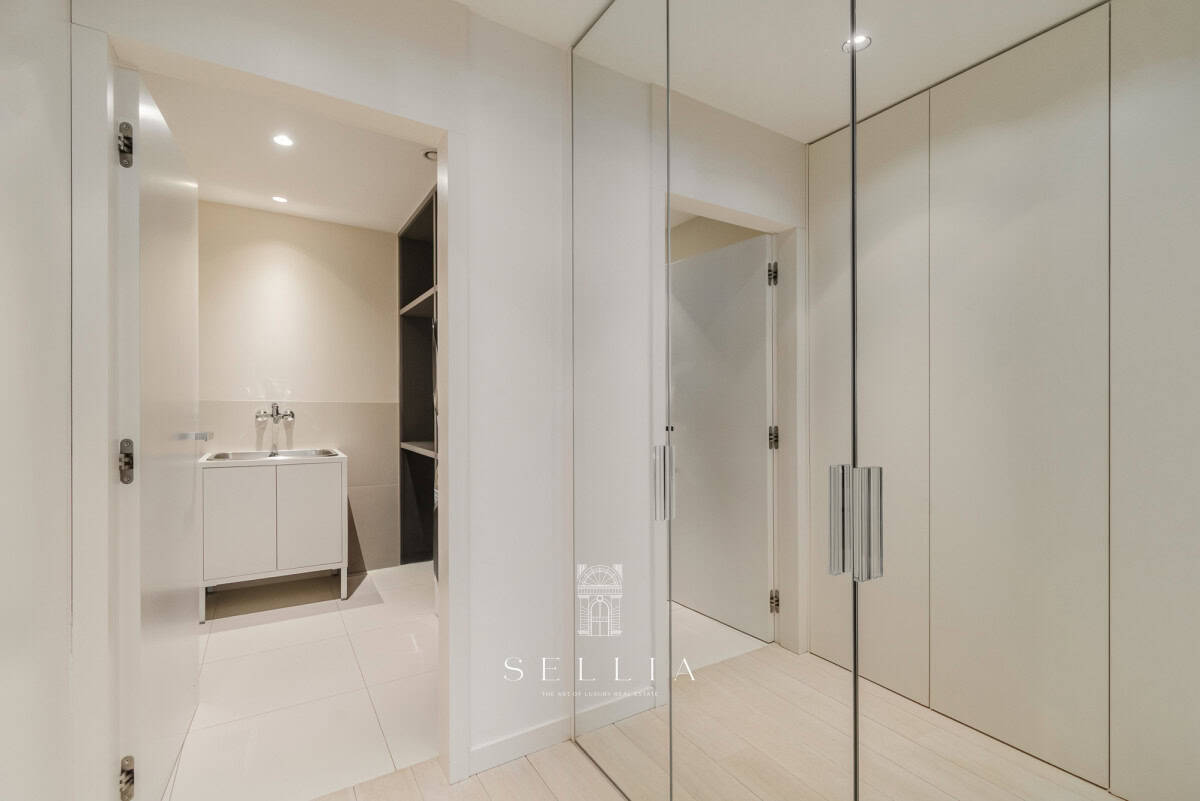
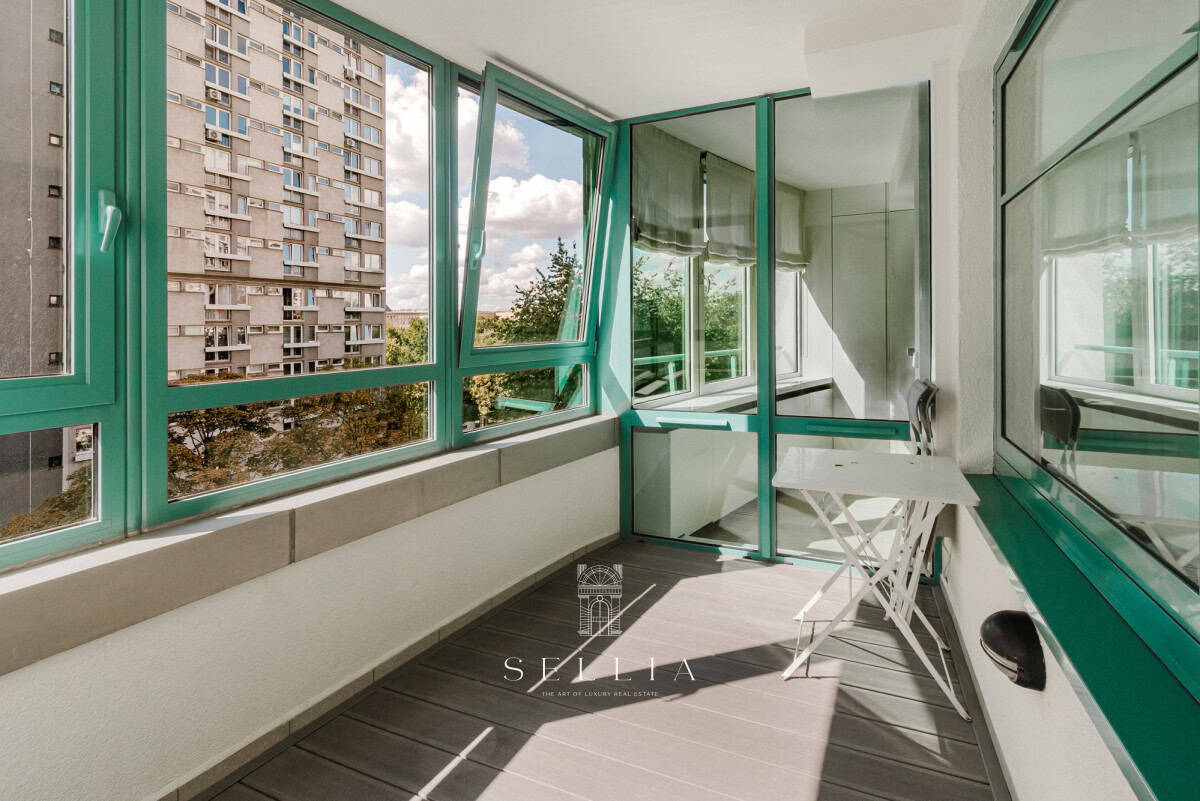
Additional comfort features include a screened-in loggia, a dedicated laundry room, and ample storage.
LOCATION
Grzybowska Street is the heart of Warsaw’s business and cultural district. Its prestigious location guarantees access to top restaurants, cafes, art galleries, and recreational areas. Its location at the intersection of Śródmieście and Wola districts provides complete urban infrastructure and quick access to the capital’s most important attractions.
Contact us for more details.