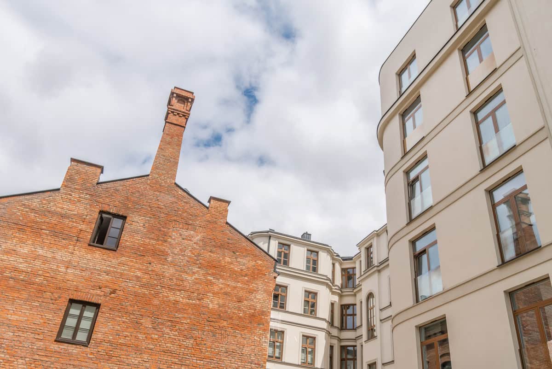
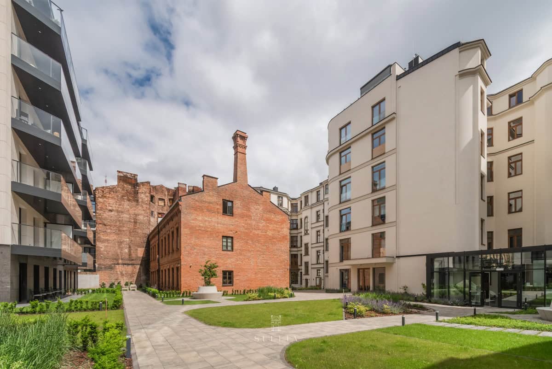
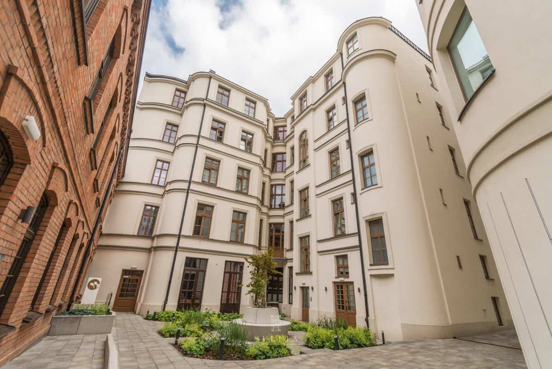
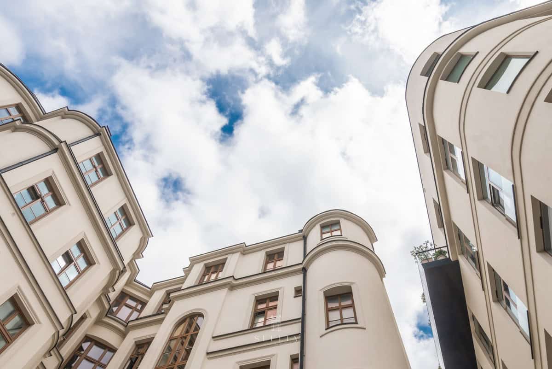
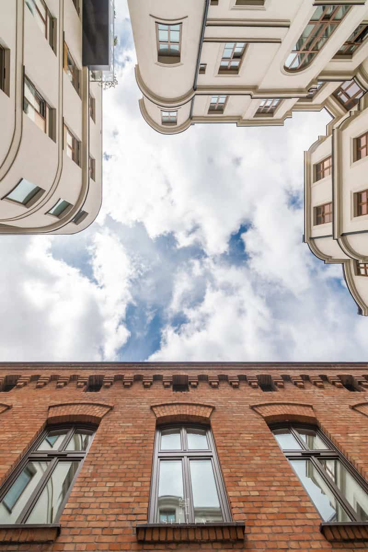
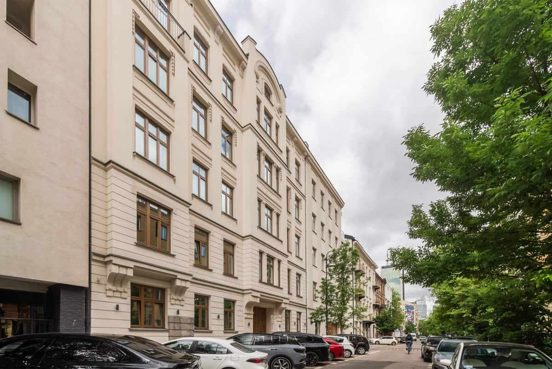
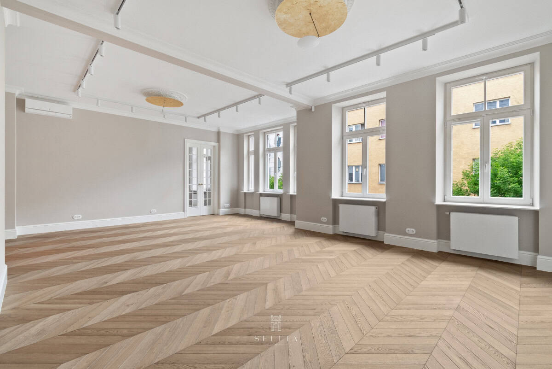
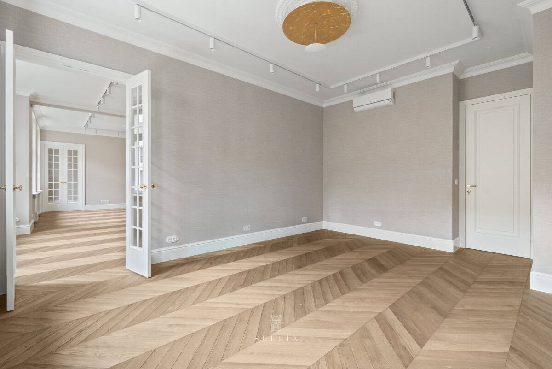
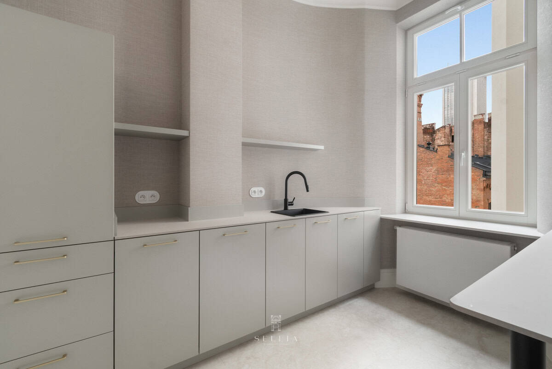
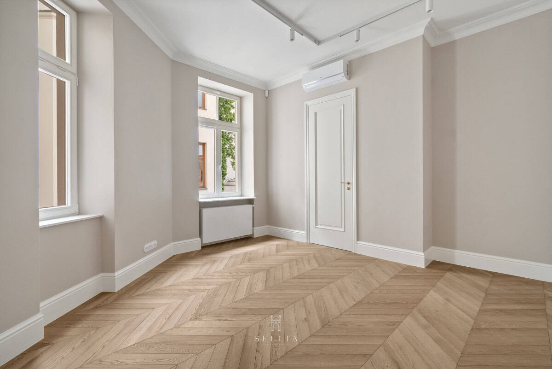
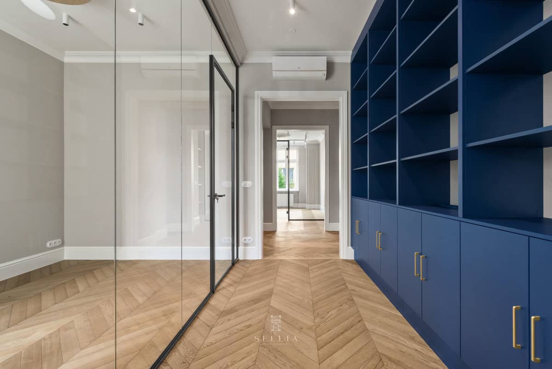
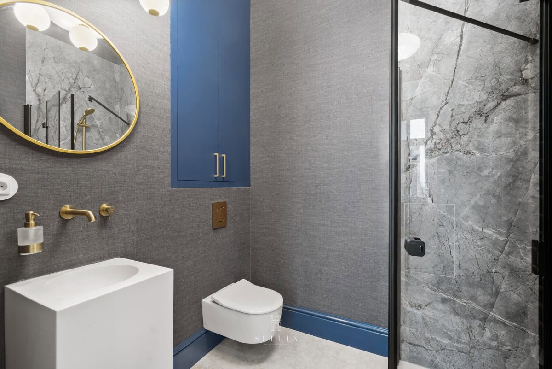
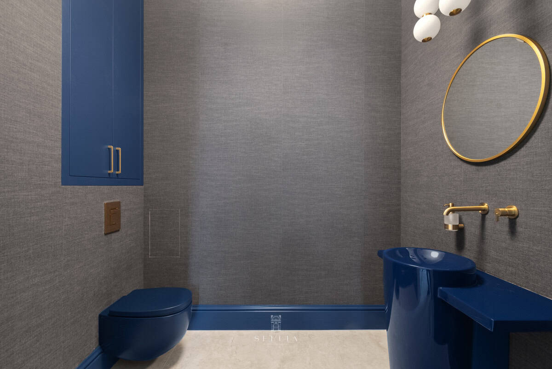
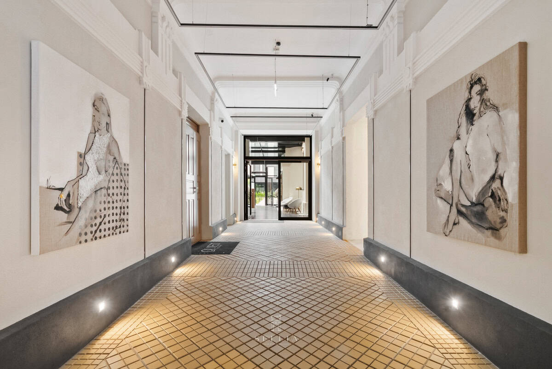
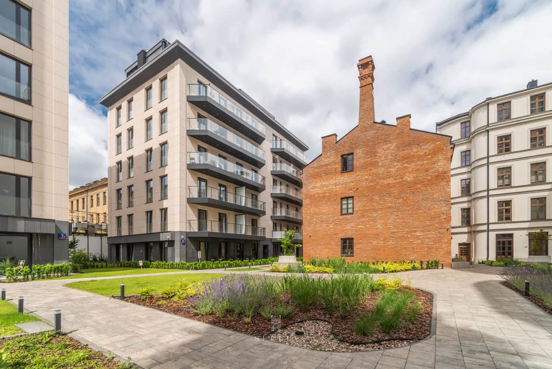
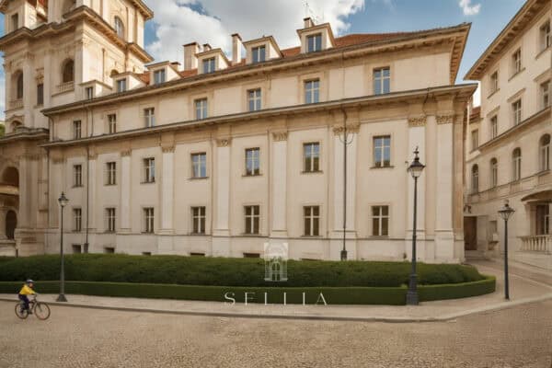
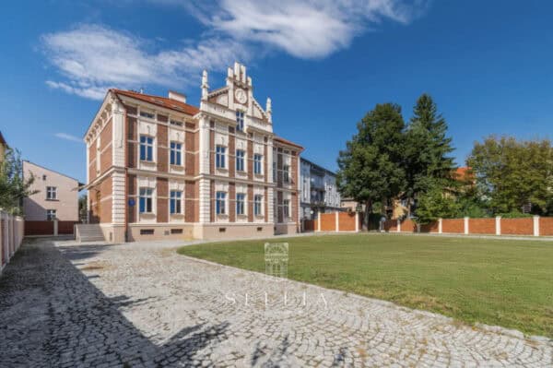
A prestigious 235 m² office located in the very center of Warsaw on Emilii Plater Street. The premises occupy the entire second floor of a historic, pre-war tenement building from the early 20th century, which survived the war and has been meticulously restored by the renowned Myoni Group.
SPACE AND LAYOUT
Area: 235 m²
Interior height: 3.0 m
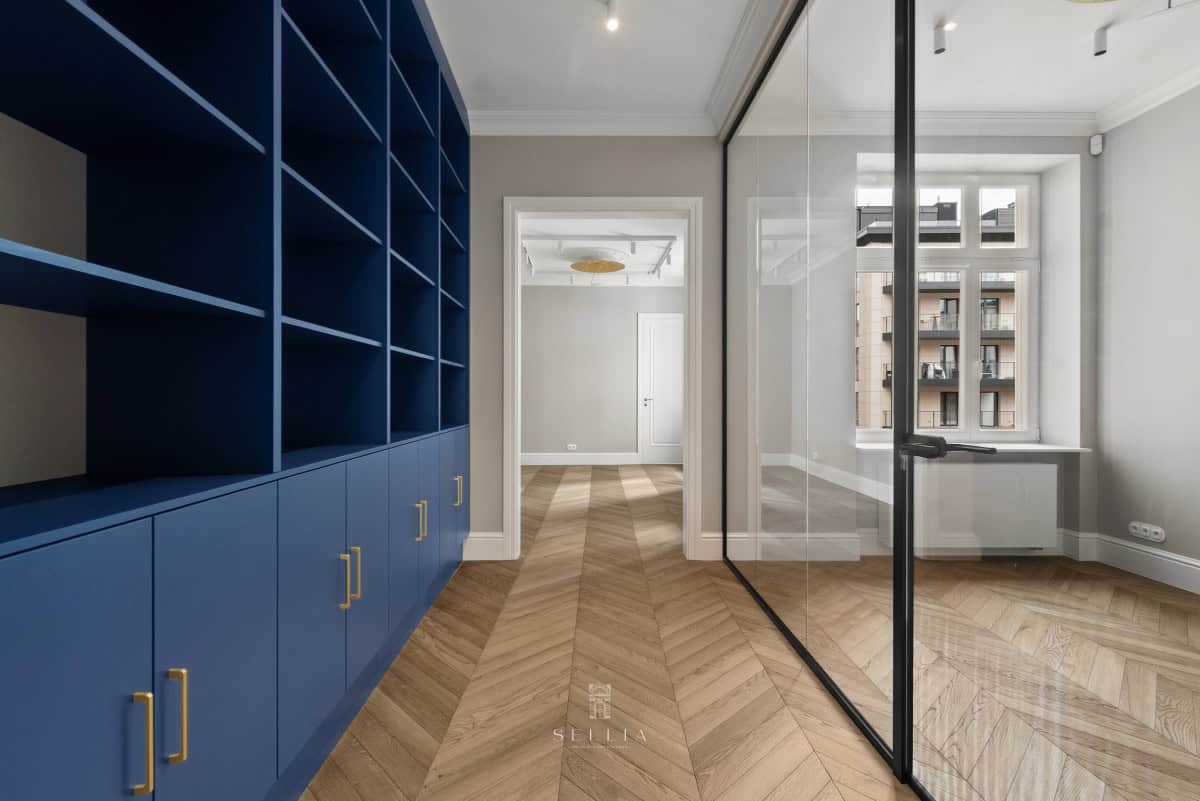
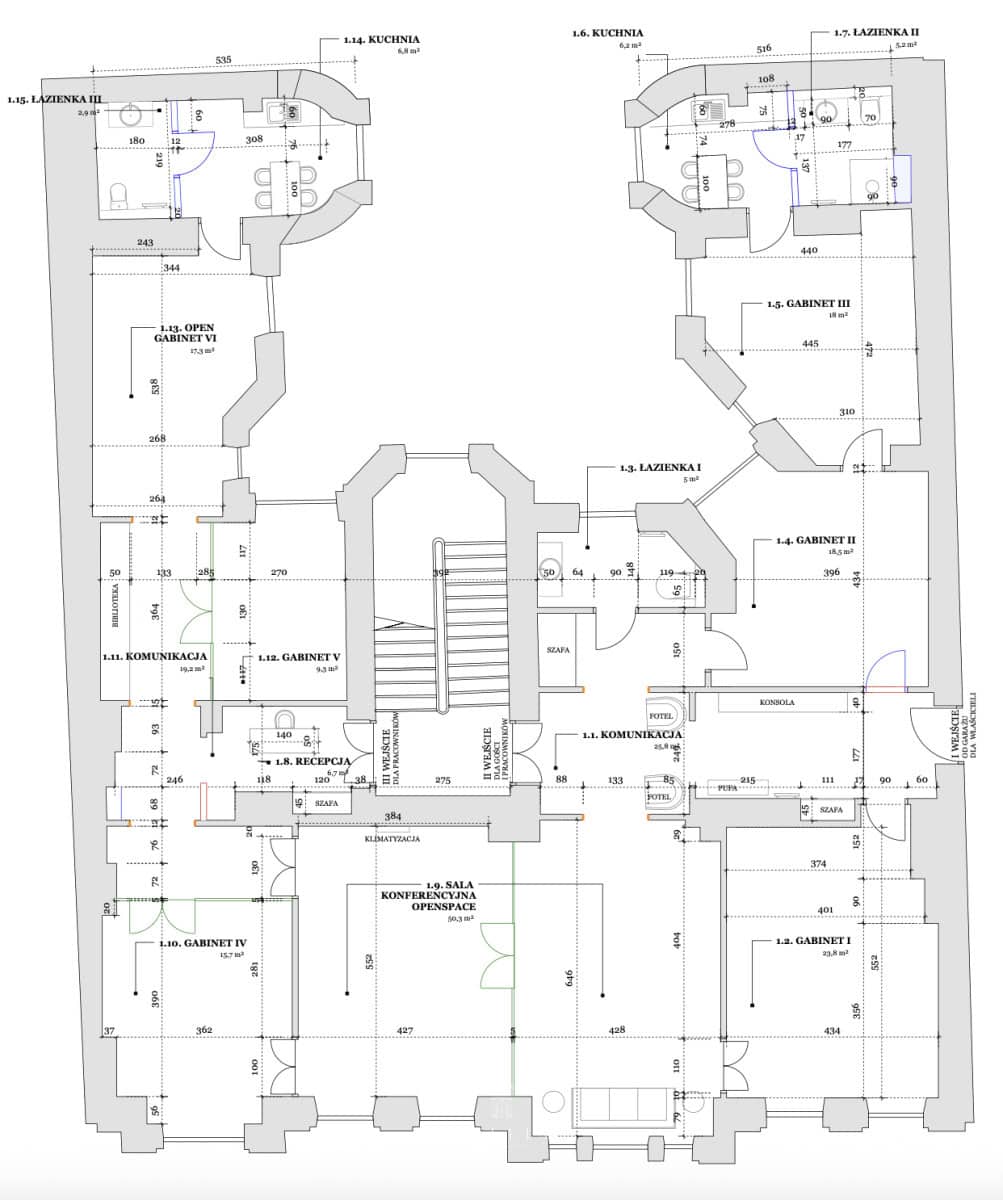
The well-thought-out and highly functional layout perfectly meets the needs of demanding businesses:
A prestigious 235 m² office located in the very center of Warsaw on Emilii Plater Street. The premises occupy the entire second floor of a historic, pre-war tenement building from the early 20th century, which survived the war and has been meticulously restored by the renowned Myoni Group.
SPACE AND LAYOUT
Area: 235 m²
Interior height: 3.0 m
The well-thought-out and highly functional layout perfectly meets the needs of demanding businesses:
The office includes two parking spaces in the underground garage.
STANDARDS AND FINISHES
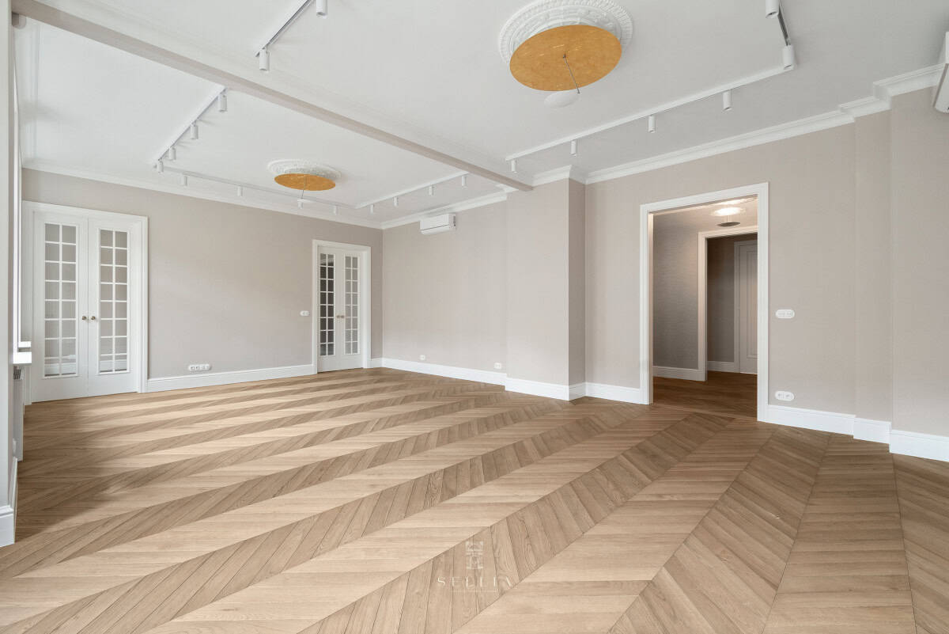
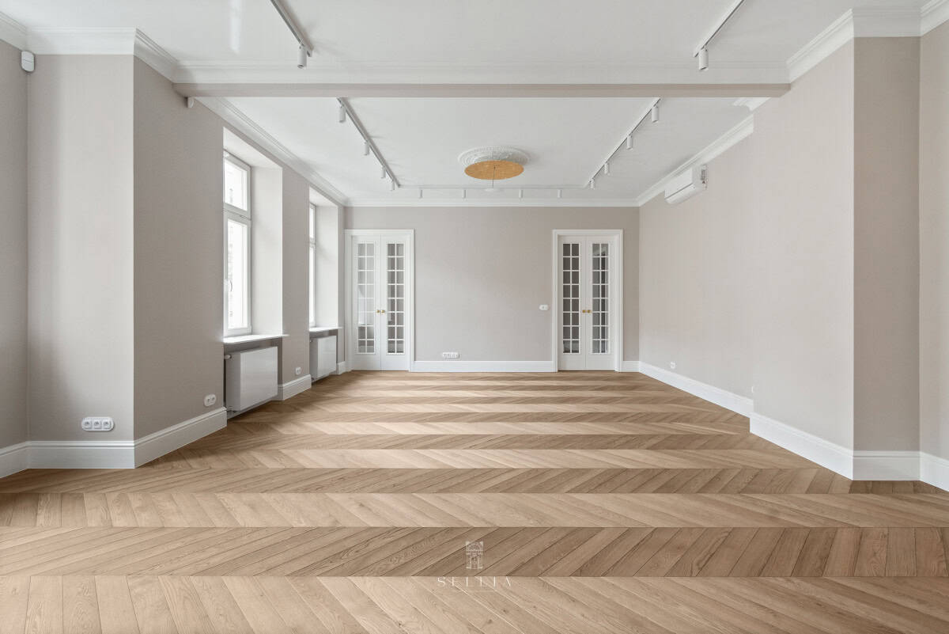
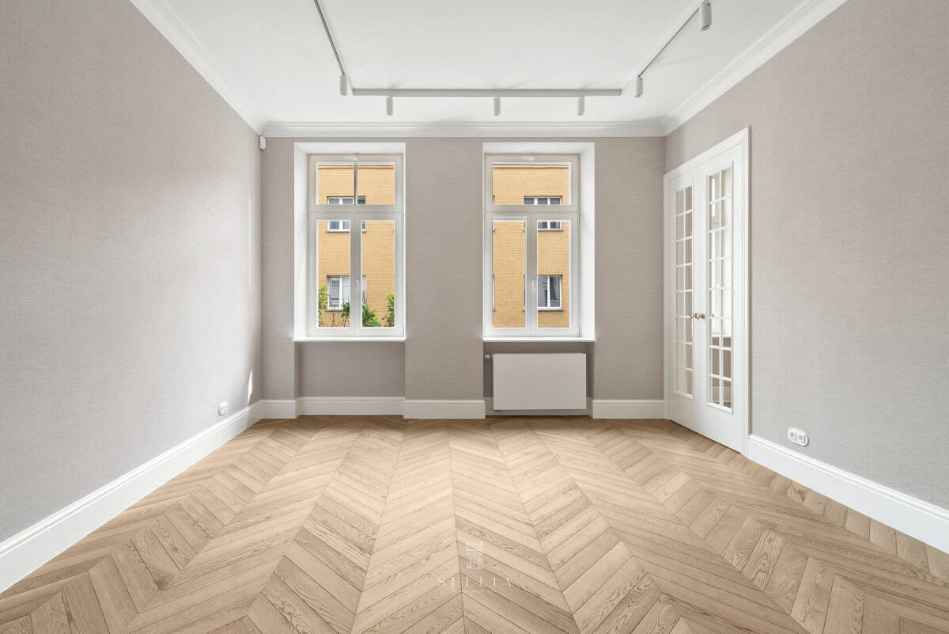
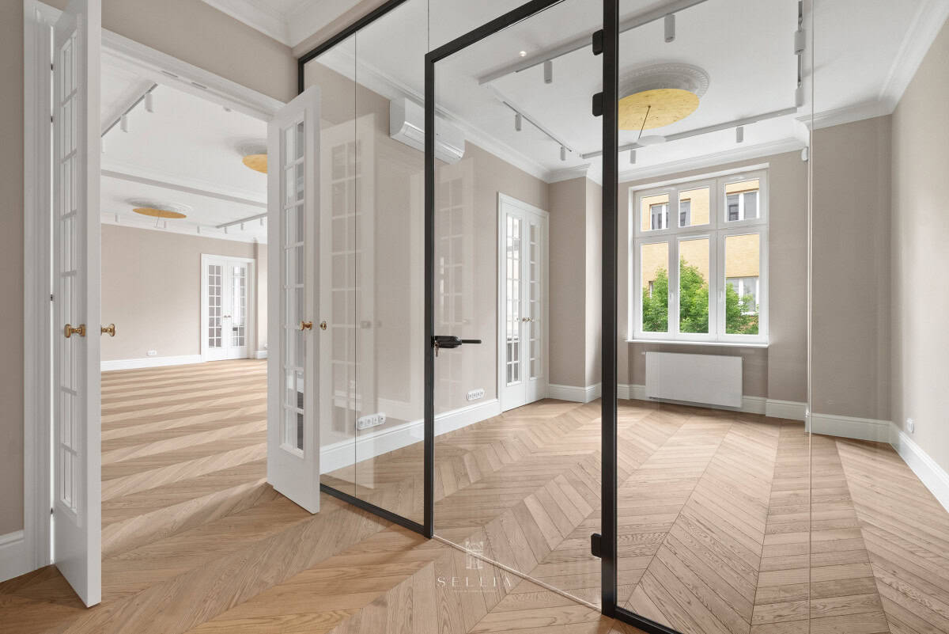
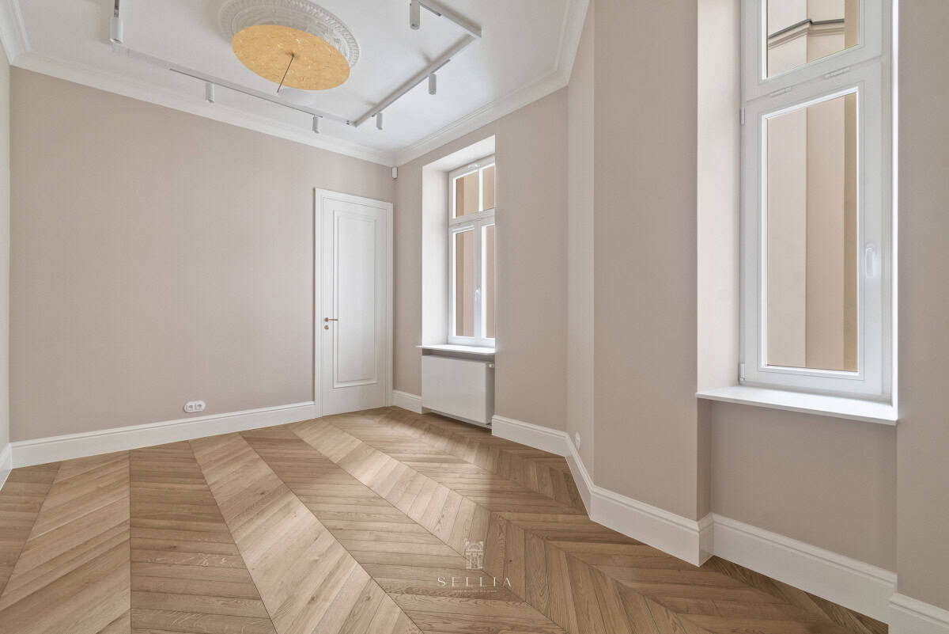
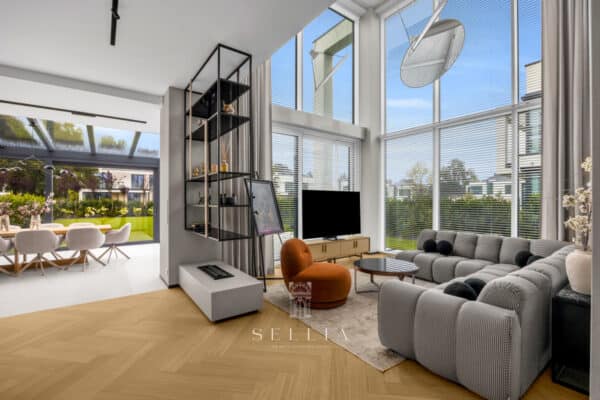
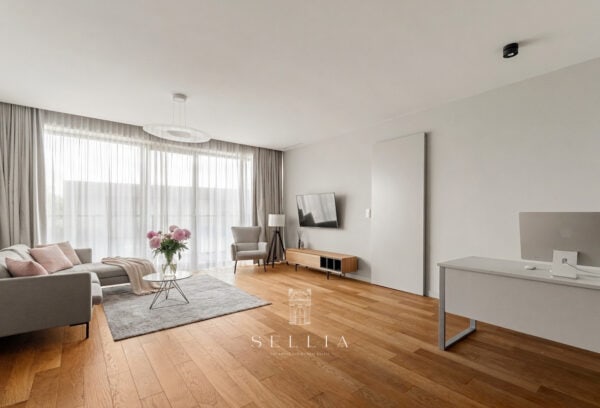
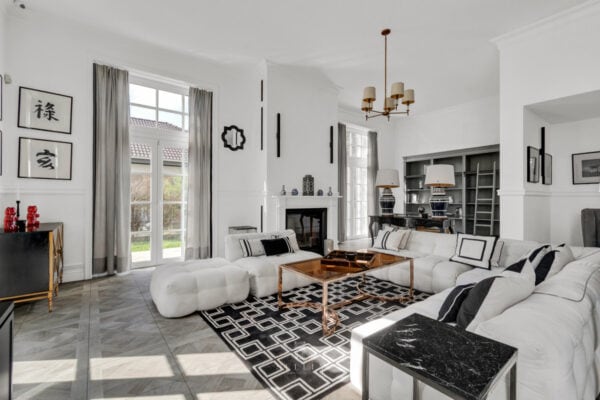
The interiors are finished to a premium standard, with attention to preserving the building’s historic character. The unique design harmoniously combines modern materials with the building’s original architectural fabric. The space is characterized by bright, elegant walls and natural wood floors.
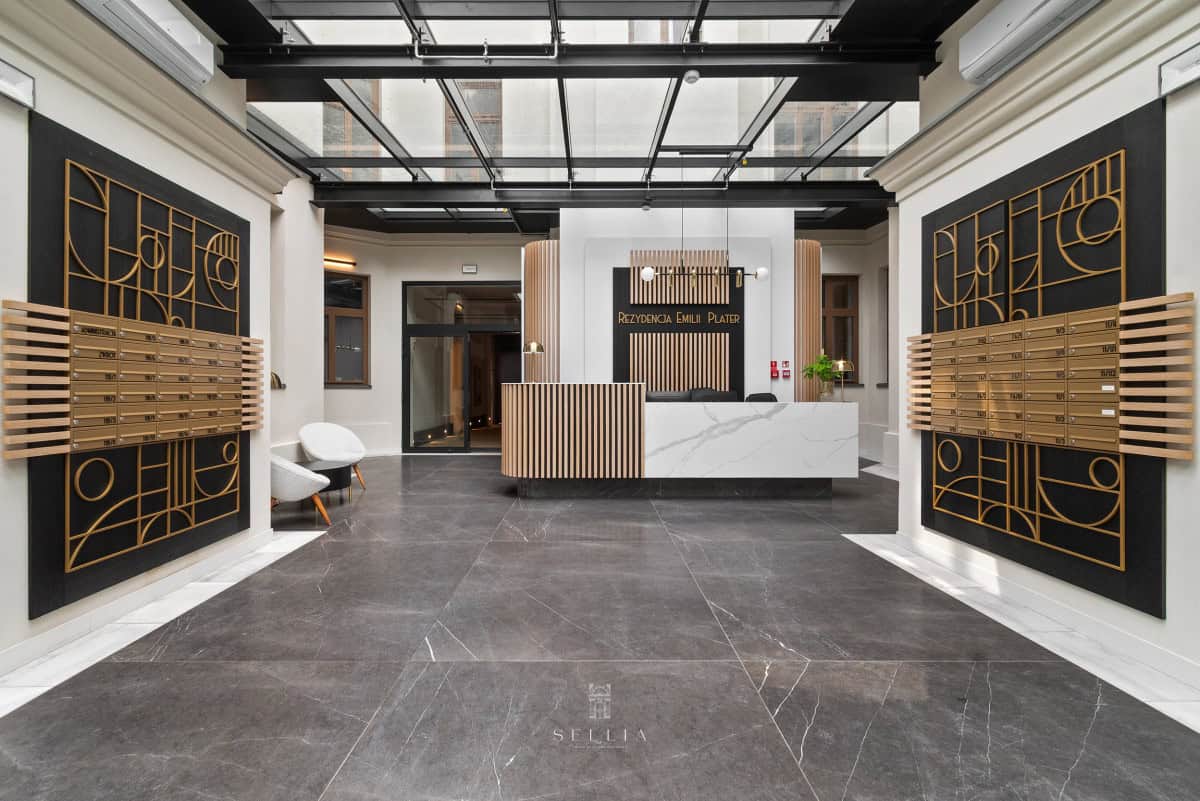
The premises are fully air-conditioned, and the prestigious entrance is enhanced by a representative reception desk located on the ground floor.
Key features:
ADDITIONAL INFORMATION
LOCATION
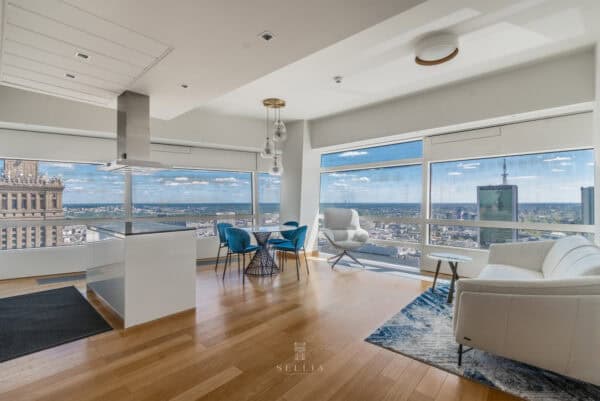
In the very center of Warsaw – Emilii Plater Street. This location guarantees excellent business visibility and uncompromising access to public transportation (train stations, metro, tram and bus lines). Top restaurants, five-star hotels, financial institutions, and the capital’s full business infrastructure are located nearby.
Contact us for more details.